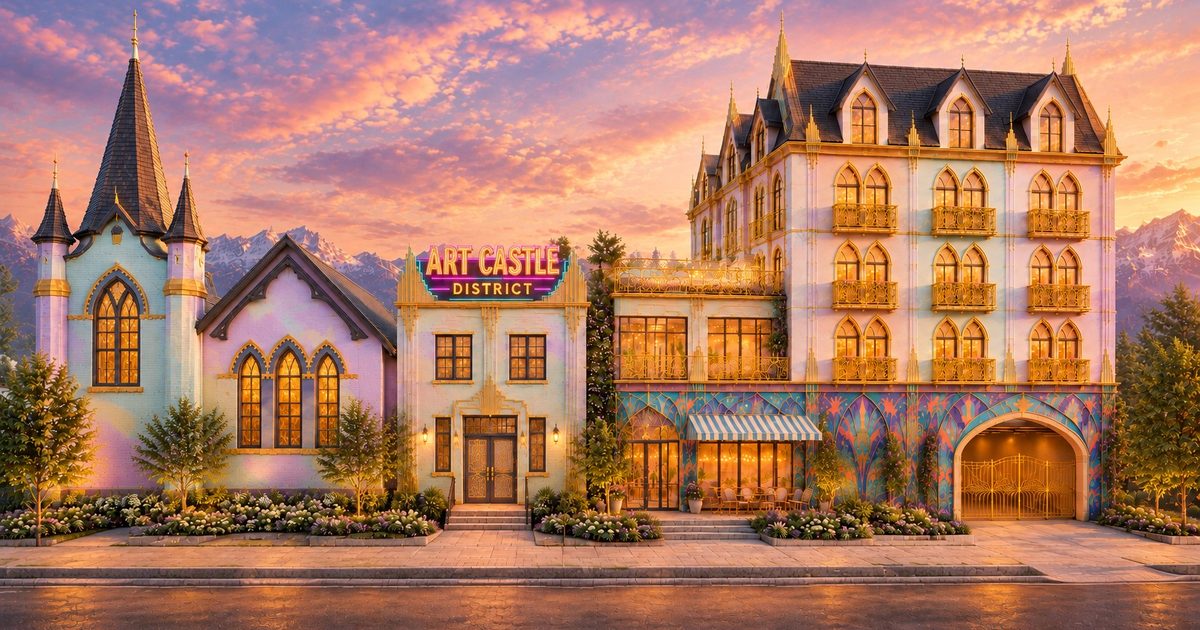
Art Castle transforms a historic Salt Lake City chapel into an interactive cultural campus featuring affordable housing and therapy spaces.
The Utah Arts Alliance project repurposes a 1904 pioneer chapel located at 915 W 100 S in the Poplar Grove neighborhood. Planners designed the 80,007-square-foot campus to combine family-oriented art installations with vital social infrastructure.
Construction crews are actively installing accessible restrooms and ramps across the property. According to Art Castle District, these physical updates allow the castle to host a soft opening in 2027, well before residential construction finishes on the remaining lots.
The total project carries a $30.5M price tag funded through four distinct sources. Philanthropy covers $8.9M via gifts, grants, and sponsorships. Tax credits and preservation easements provide $16.9M. Public funds contribute $3.3M in grants and agency contributions, while city housing loan requests account for the remaining $1.45M.
The campus plan allocates space for 32 affordable homes designed for local families and artists. Twenty of these residential units feature two or three bedrooms. Developers priced all homes to serve households earning between 30 and 80 percent of the area median income.
Financial allocations distribute the capital across specific campus features. Housing construction takes up $12.8M of the budget. Chapel renovations require $4.5M, parking infrastructure demands $4.2M, and contingencies sit at $2.24M. Land acquisition costs $1.87M, pre-development expenses total $1.73M, and solar and battery systems require $1.06M.
Additional budget items include a $1.0M developer fee, $0.43M for the sculpture garden and art installations, and $0.64M for site work and furnishings. Five of the 32 residential units are specifically designated for working artists, placing makers steps away from the concert hall and galleries.

Beyond housing and traditional gallery spaces, the campus houses Utah’s first PTSD veteran art therapy clinic. Operation Palette delivers targeted art therapy directly to veterans where they live. Meanwhile, the public sculpture garden remains entirely free to view, supporting the organization’s goal of hosting more than 100 free public events each year.
Project architects ASSIST, Inc. designed the campus layout to balance active community programming with residential privacy. The completed facility projects an annual visitor turnout of 160K people, blending Meow Wolf-style interactive attractions with neighborhood services.
Worth a look

2026 Abbotsford Business Excellence Awards Winners Announced
Thirteen local enterprises secured recognition for their performance over the past year at the 2026 Abbotsford Business Excellence...

Obituaries: Emmett Patrick Dalgarn II, Peter James Rodolph, and Cheryl Lynn Schnepf
Three Casper residents who shaped local industries, community projects, and family life are being remembered following their recent...

Why Madison Keys Predicts Mirra Andreeva Will Reach World Number One
Mirra Andreeva reached the WTA Finals singles final after defeating Jessica Pegula, maintaining a flawless debut at the...

Garth Brooks Returns to Seattle with Blame It All on My Roots Tour
Garth Brooks returned to Seattle proper for the first time in nearly three decades, launching a four-night run...