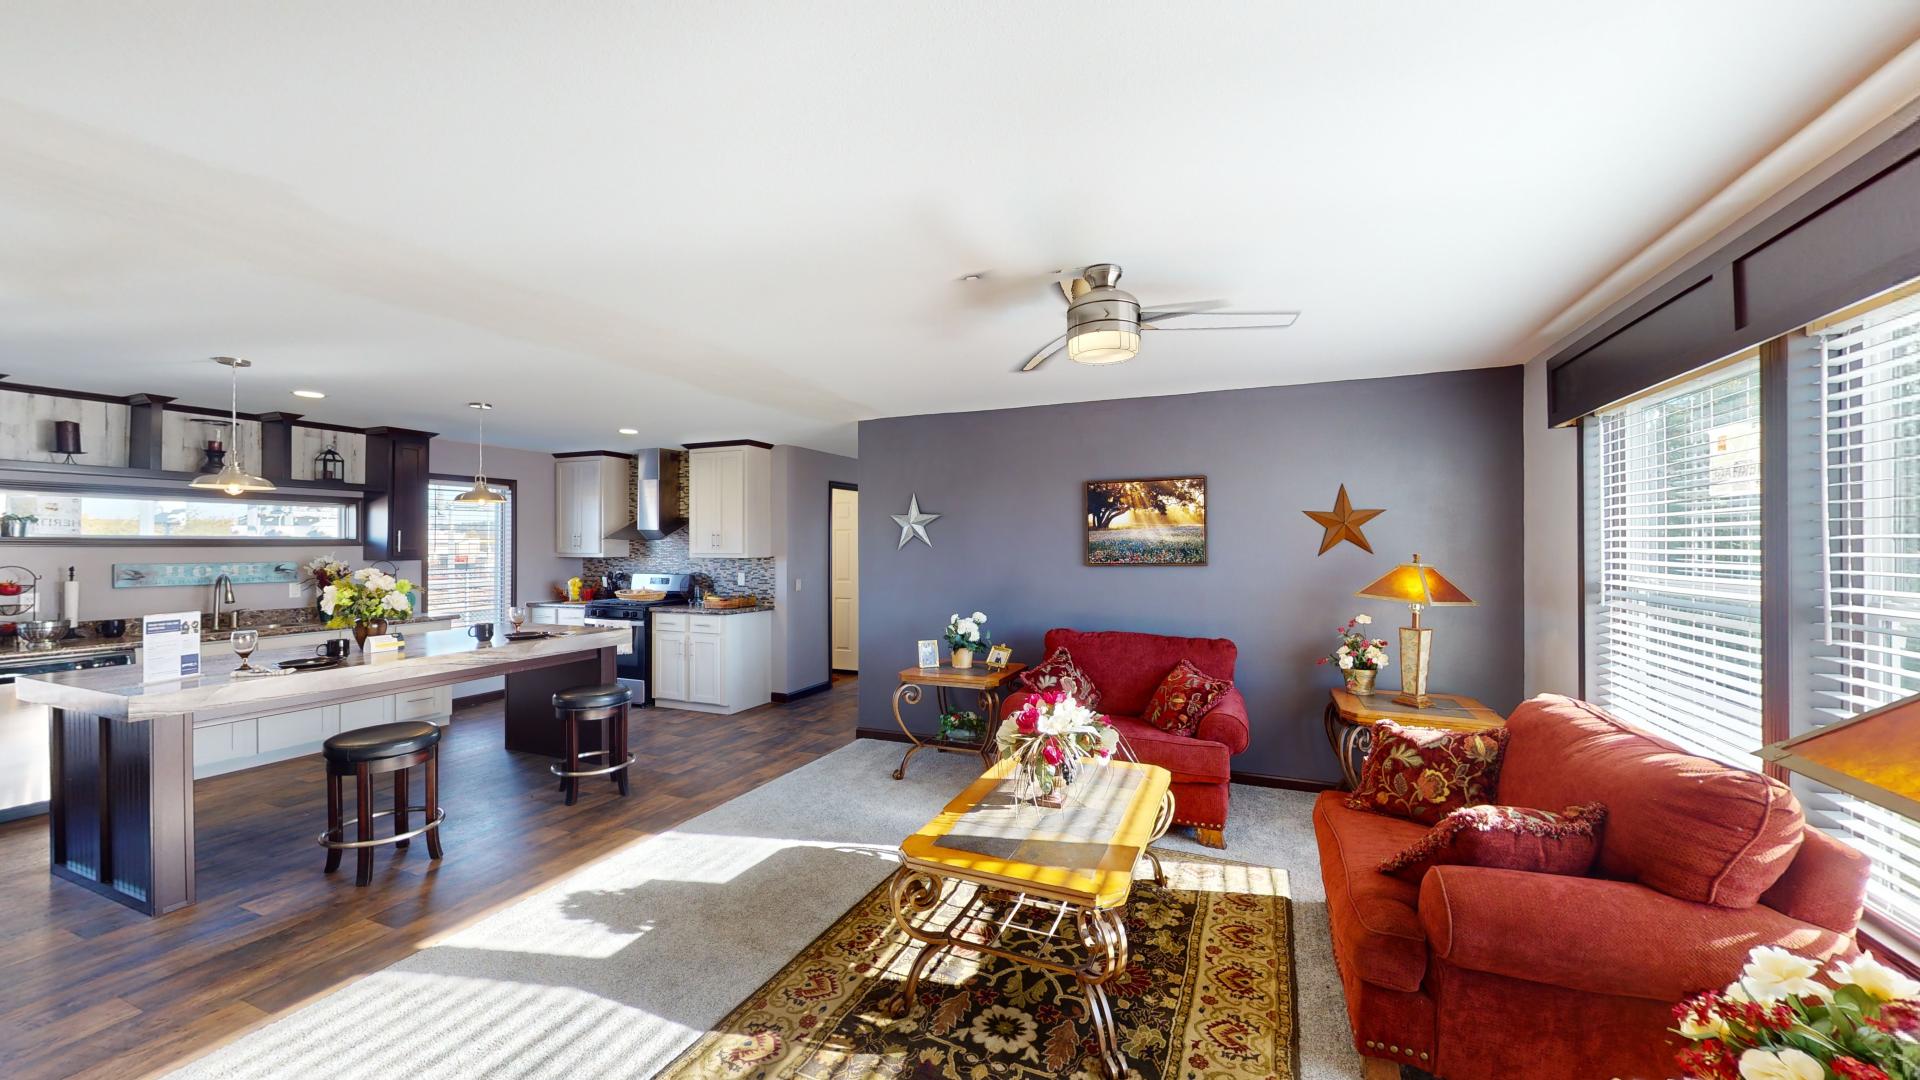
Centennial Homes of Sioux Falls is building its manufactured houses with 2-by-6 exterior walls spaced 16 inches on center, a specification that meets the current International Energy Conservation Code baseline for climate zones 6 and 7.
The exterior shell uses tongue-and-groove OSB floor decking on transverse joists also set 16 inches on center, topped by energy-heel roof trusses at 24-inch spacing. Standard side-wall height is eight feet with a flat ceiling.
Insulation values start at R-22 in the floor, R-19 in the 2-by-6 sidewalls and R-25 in the ceiling, with R-21 wall batts and ceiling packages up to R-50 available as options. A foam gasket seals the six-inch double marriage line where multi-section units join.
Each home sits on a recessed heavy steel I-beam frame — 10 inches deep on 28-foot-wide models, 12 inches on 32-foot models — with cross-members and outriggers every four feet. The floor, wall and roof are unitized with steel straps at the same four-foot interval, and the flooring system is glued and screwed over a seamless nylon-reinforced bottom board.
The roof carries a 3/12 pitch covered in Owens Corning Oakridge architectural shingles. Siding is Royal vinyl over sheathing with a metal starter strip, and windows are Kinro 60-series vinyl units with a Heritage series upgrade available. Decorator front and nine-lite rear doors both include storm doors, and keyed-alike locksets are standard.
Inside, textured ceilings sit above half-inch vinyl-on-gypsum wall panels. White two-panel interior doors hang on three hinges with full stop molding. Floors are Beauflor roll goods with Shaw 15-ounce carpet and five-pound pad where specified, and LED can lights provide general illumination.
The kitchen includes 42-inch upper cabinets with hardwood doors, concealed hinges, a drawer bank, center shelf in base cabinets and double shelf over the refrigerator. Countertops are seamless self-edge laminate with a matching backsplash. A deep stainless steel sink pairs with a high-arc faucet, while a 30-inch gas range with electric ignition vents through a linear stainless hood. An 18-cubic-foot two-door refrigerator is standard.

Bathrooms receive porcelain lavatories at 36-inch height, fiberglass tubs and showers per plan, framed mirrors, laminate backsplashes and metal faucets. The primary bath includes an exhaust fan with light. A 30-gallon dual-element electric water heater sits behind a decorative access panel, and water shut-off valves are installed throughout.
Heating comes from a gas furnace with electric ignition and perimeter in-floor crossover ducts insulated for the positive operating system. Electrical service is 100 amps. Laundry areas are plumbed for a washer and wired and vented for a dryer with a shelf above.
Exterior accents include a light at each entry, a sidewall receptacle and an Energy Seal windbreaker treatment. Venetian blinds and cornice boards cover windows throughout.
Keep reading

Wis. Military Affairs Dept.: No Threat From Iowa Lead Azide Blast Plan
Wisconsin emergency managers said Thursday there is no threat to the state from a postponed military detonation in...

No. 5 Texas Hosts Arkansas in Regular-Season Home Finale: TV, Streaming, Kickoff Time
No. 5 Texas hosts Arkansas at 2:30 p.m. CT Saturday at Darrell K Royal-Texas Memorial Stadium in the...

No. 8 Iowa Erases Deficit, Hands Montana State First Loss 76-60
Iowa City — No. 8 Iowa erased a five-point deficit and handed Montana State its first loss of...

Jazz Host Suns on New NBA Cup Court at Delta Center
The Utah Jazz returned to Salt Lake City on Friday with a two-game winning streak that felt heavier...