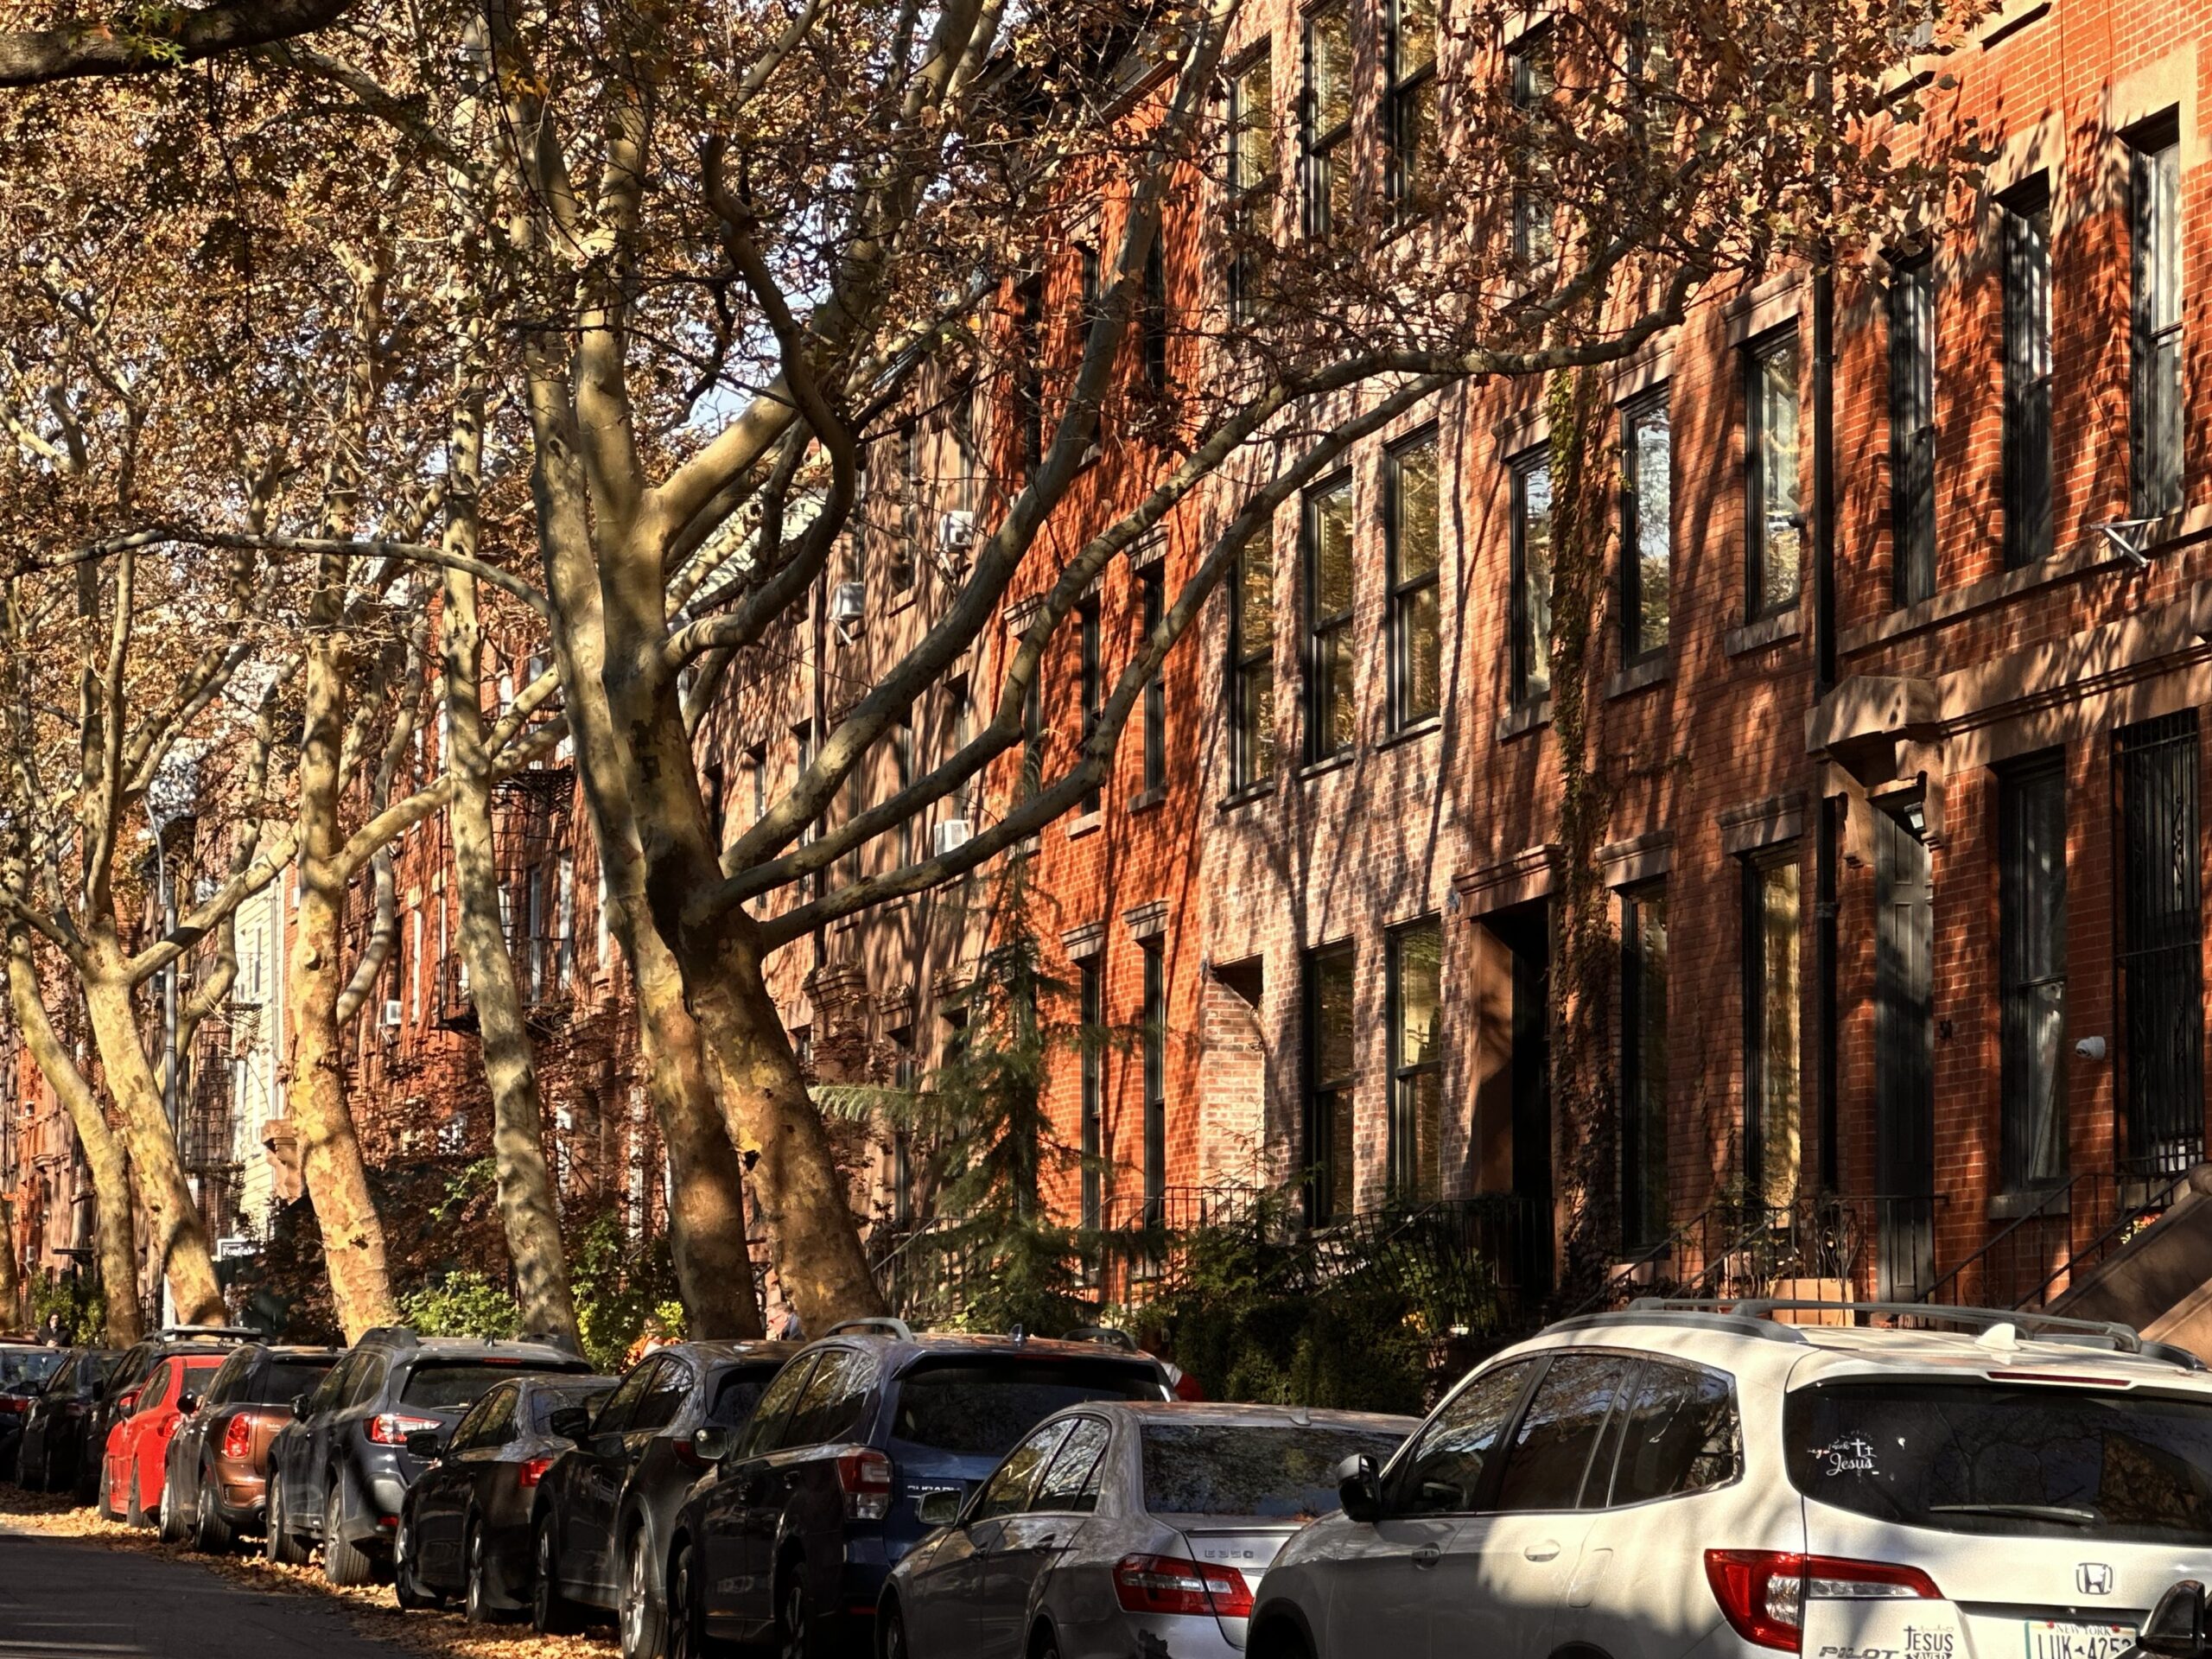
Four new residential and commercial developments are altering the streetscapes along the northern and eastern edges of Cobble Hill, Brooklyn, as New York YIMBY reported following recent site visits to Hicks and Smith Streets.
Construction has begun to push upward at 354 Hicks Street, a 20-story mixed-use residential tower rising at the corner of Atlantic Avenue on the former Long Island College Hospital complex. The site was initially being developed by Fortis Property Group before being sold to Madison Realty Capital for $141.5 million in 2022.
Sunlight Development subsequently acquired the property for $29.5 million in February and secured a $70 million construction loan from Ponce Bank. FXCollaborative designed the structure to feature a light gray facade, square floor-to-ceiling windows, and balconies lining the northern and southern elevations, with completion slated for the spring of 2028.
A few blocks away, excavation is set to begin at 279 Pacific Street for a five-story mixed-use building at the corner of Smith Street. Developed by King Smith Development and designed by IMC Architecture, the project will yield five condominium units and ground-floor commercial space by fall 2027. Construction boards preview a white facade featuring an irregular grid of punched windows and a two-story glass atrium sitting behind a fourth-floor setback.
Meanwhile, vertical construction has topped out at 130 Smith Street, where a steel framework now sits above the existing three-story residential building between Dean and Bergen Streets. Information regarding the architect, developer, unit count, and target completion date for this vertical expansion has not been disclosed.
Further down the corridor, work is nearing completion on 232 Smith Street, a two-story commercial project at the corner of Douglass Street developed by Dmitriy Slobodyansky. The previous structure on the lot was demolished in 2007 and the 5,000-square-foot property sat vacant until the current developer acquired it for roughly $5.05 million.
The finished structure yields nearly 15,000 square feet and features an earth-toned brick facade, triple-height windows with black frames, and “The Smith & Co.” signage in place. While OCV Architects was listed as the architect of record during a previous update in 2015, it remains unclear whether the firm was retained for the final build, which is expected to finish this winter.

Volunteers Collect Winter Gear as Hundreds Face Homelessness
As temperatures drop across the Salt Lake Valley, hundreds of individuals facing homelessness are navigating the daily, physical...

Austin Travelers Face Ongoing Delays Two Days After Nationwide Ground Stop
Austin-Bergstrom International Airport is still grappling with the lingering effects of a nationwide ground stop that began on...

ESPN Reporter Predicts Tennessee to Hold Firm in Tuesday’s Playoff Rankings
The Tennessee Volunteers defeated the Texas A&M Aggies 22-7 on Saturday in College Station, setting up a debate...

2026 FCS Playoffs Automatic Bid Tracker and Scenarios
The race for the 2026 FCS playoffs is entering its final, chaotic stretch. With the regular season winding...