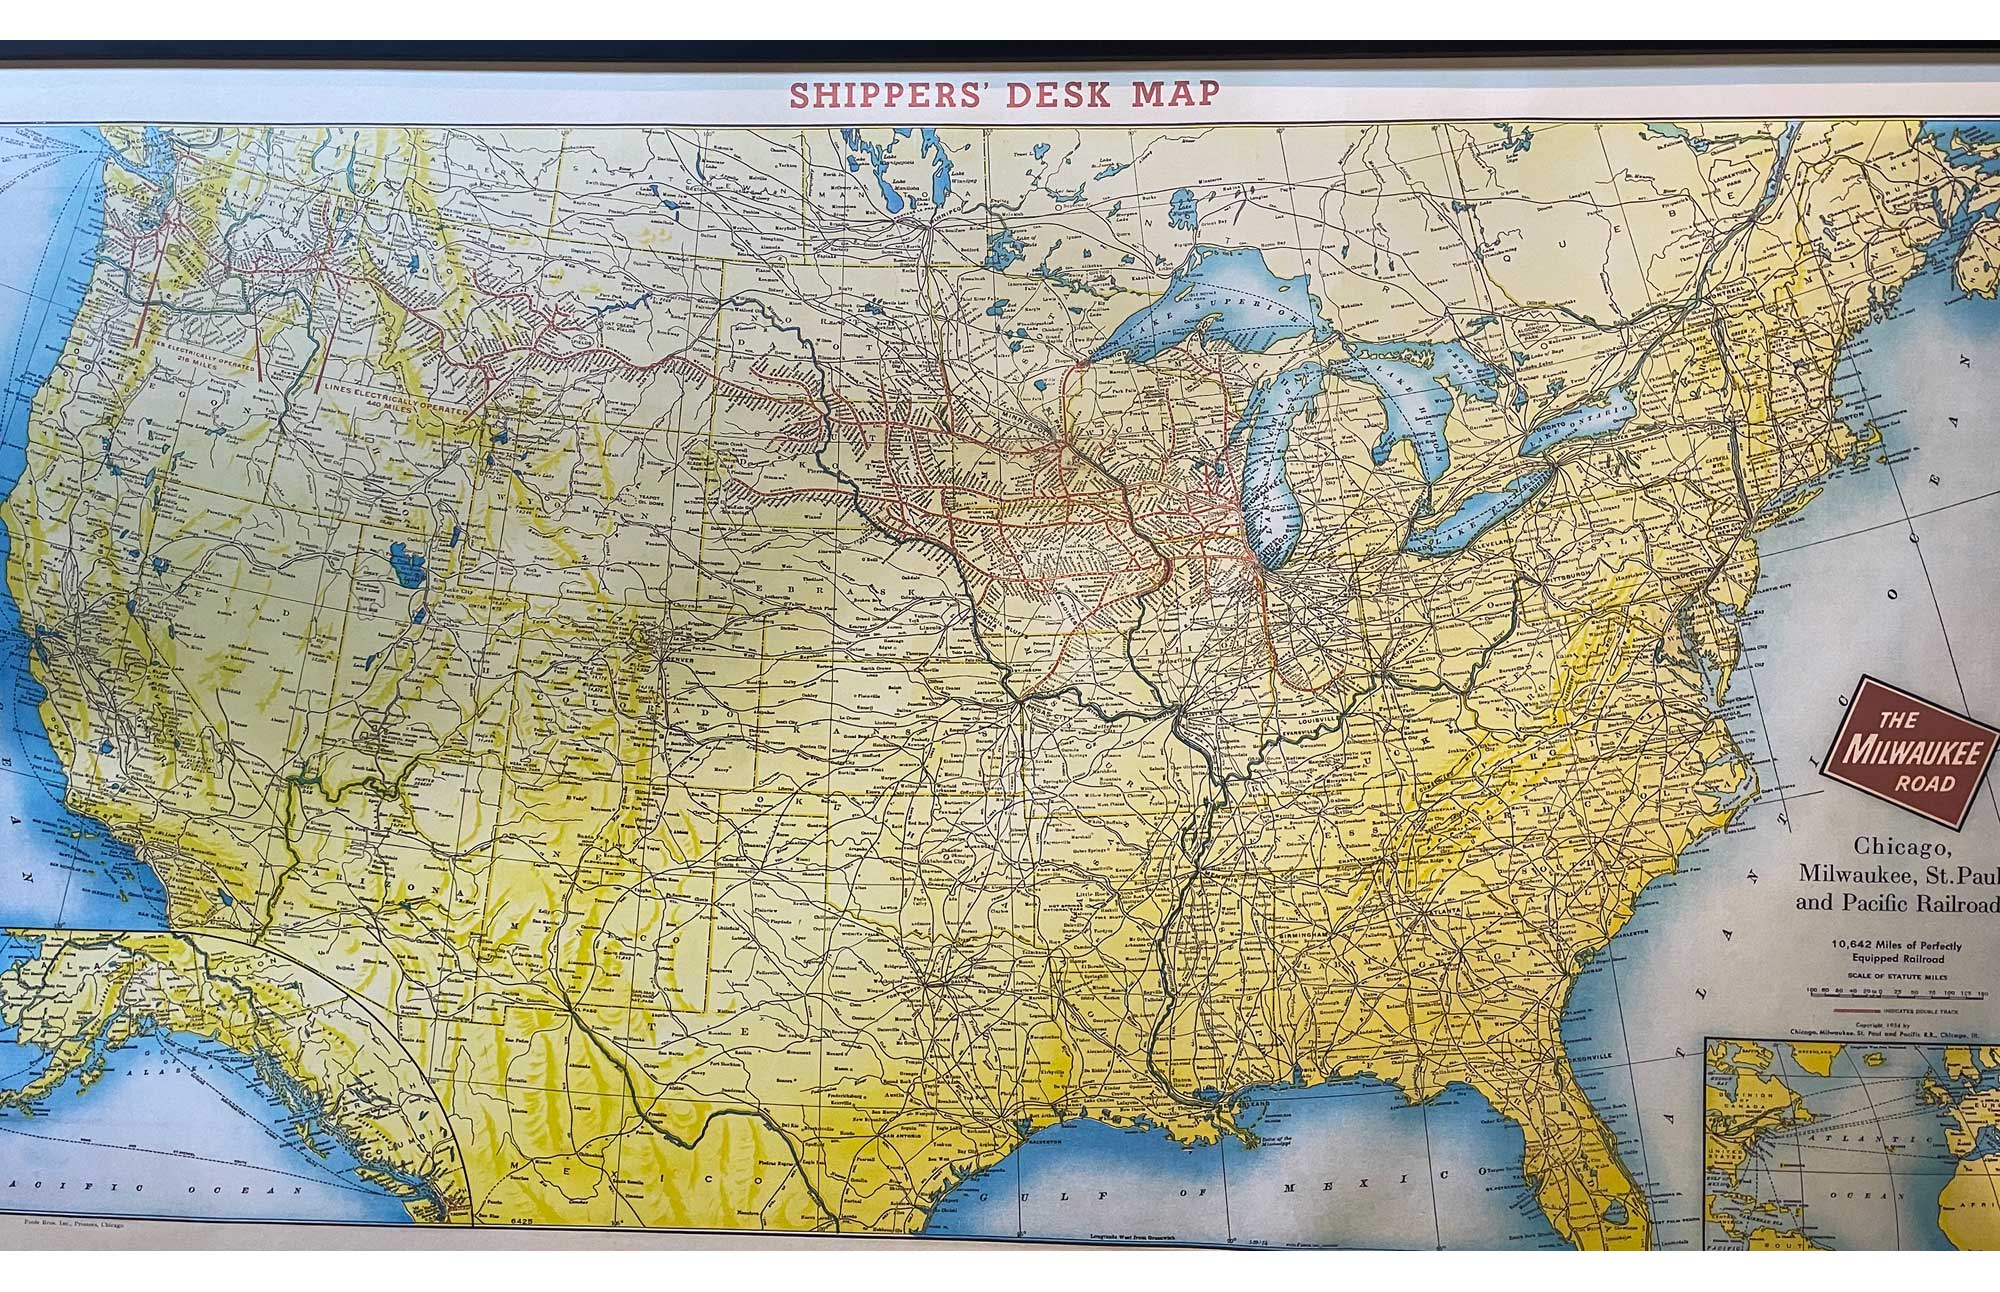
Imagine a map. Eight feet wide. It sprawls across a wall, a sprawling web of more than 10,000 miles of steel, all converging on a single point: the Milwaukee Road depot in Minneapolis. This isn’t some dusty antique; it’s the centerpiece of the upcoming Congress for the New Urbanism (CNU) 35, a gathering poised to reshape how we think about community, one block at a time.
The Congress will be headquartered in the Renaissance Depot Minneapolis Hotel, a stunning adaptive reuse of the historic Milwaukee Road Depot complex. This isn’t your typical conference hotel. The complex covers an entire city block, with meeting space and two connected hotels arranged around a central courtyard. It’s designed to focus the energy of thousands of attendees, creating a true “urban campus” experience right in the heart of the Mill District.
A City Carved by Water and Steel
To understand why the Twin Cities are such a fitting host, you have to look at the river. The Mississippi River is the defining feature, and its most dramatic point is Saint Anthony Falls. The Dakota call it Owámniyomni, meaning “whirlpool or turbulent waters.” This single natural feature was the engine that powered flour and lumber mills on both banks of the river, driving an industrial output that made Minneapolis a major economic force. And where there is industry, there are railroads. The extensive Milwaukee Road map on display at the Renaissance Depot isn’t just a piece of history; it’s a direct visual representation of the economic might that the falls created.

This industrial heritage is now beautifully intertwined with public life. Attendees will be able to see the falls themselves and walk across the historic Stone Arch Bridge, an old railroad bridge that crosses just below them. The bridge offers a pedestrian and cyclist’s perfect vantage point, with downtown Minneapolis in the distance and the iconic Gold Medal Flour Mill visible on the bank. This blend of heavy industry and accessible public space is exactly the kind of transformation New Urbanists champion.
The Urban Grid That Built a Region
The physical form of the Twin Cities is a masterclass in urban planning. Minneapolis benefited immensely from an 1883 plan by landscape architect Horace Cleveland. His vision was revolutionary for its time: he fought to keep the riverfront and lakefronts public and planned a green-space network that has become the armature for one of the best trail networks in the country today. This commitment to integrating nature into the urban fabric is still felt today.
Look at the city’s street grid, and you see a practical, adaptable model. The Mill District features a network of small, square blocks, about 300 feet on a side. But the rest of the city was planned using a larger, classic “Chicago block”—roughly 250 by 600 feet, complete with alleys. This rectangular shape, with its alleys, forms the “urban bones” of the city’s great neighborhoods. This structure is highly adaptable, making it perfect for what urbanists call “Missing Middle Housing”—the duplexes, fourplexes, and small apartment buildings that can fill the gap between single-family homes and large apartment towers. Saint Paul, just to the east, shares this same fundamental block structure, creating a cohesive regional identity.
Congress attendees will have the opportunity to view Saint Anthony Falls (which the Dakota call Owámniyomni meaning whirlpool or turbulent waters), the Mississippi’s only natural falls and the most significant factor in the economy due to its role in powering flour and lumber mills on both banks of the river. The city’s prominence as a major railroad hub is a direct result of its industrial output and central location, a fact illustrated by the detailed Milwaukee Road Depot map. Though there is much more history and context to be discovered in the Twin Cities region, be aware that New Urbanists will find great appeal in the Depot, the Mill District, Downtown Minneapolis, and St. Paul.

This focus on public space and social bonds makes CNU 35 particularly relevant. In an era of increasing polarization and social fragmentation, the conference asks a fundamental question: How can our physical spaces—our streets, parks, and buildings—help us rebuild community? The answer, according to the organizers, lies in the very building blocks of our cities. By designing places that encourage interaction, like the small blocks of the Mill District or the central courtyard of the Renaissance Depot, we can foster the kind of casual, everyday encounters that build strong social bonds.
The call for session proposals is now open, and the deadline for submission is November 26th. This is a chance for planners, architects, developers, and engaged citizens to share their ideas and learn from one another. The Congress for the New Urbanism will hold its gathering in Minneapolis, focusing on The Building Blocks of Community: Strengthening Social Bonds through Public Space.
Utah State Hosts Omaha for First Meeting Nov. 7
Utah State men's basketball (1-0, 0-0 Pac-12) will host the Omaha Mavericks (1-0, 0-0 Summit League) on Saturday,...

Las Vegas Court Warns Residents of Fake Jury Duty Summons Scam
The Eighth Judicial District Court is warning Las Vegas residents about a jury duty scam involving fraudulent notices....
Valley Center City Departments Described
Valley Center, KS maintains a comprehensive network of municipal departments to provide essential services to its community. The...

Lions Prepare for Miami Game Inspired by Jack Campbell
The Lions honor Jack Campbell with a blitz-heavy defensive strategy "We're going to think of Jack and play...