
The Columbia Building turned a working wastewater plant into a civic classroom, and it did it without hiding the pipes.
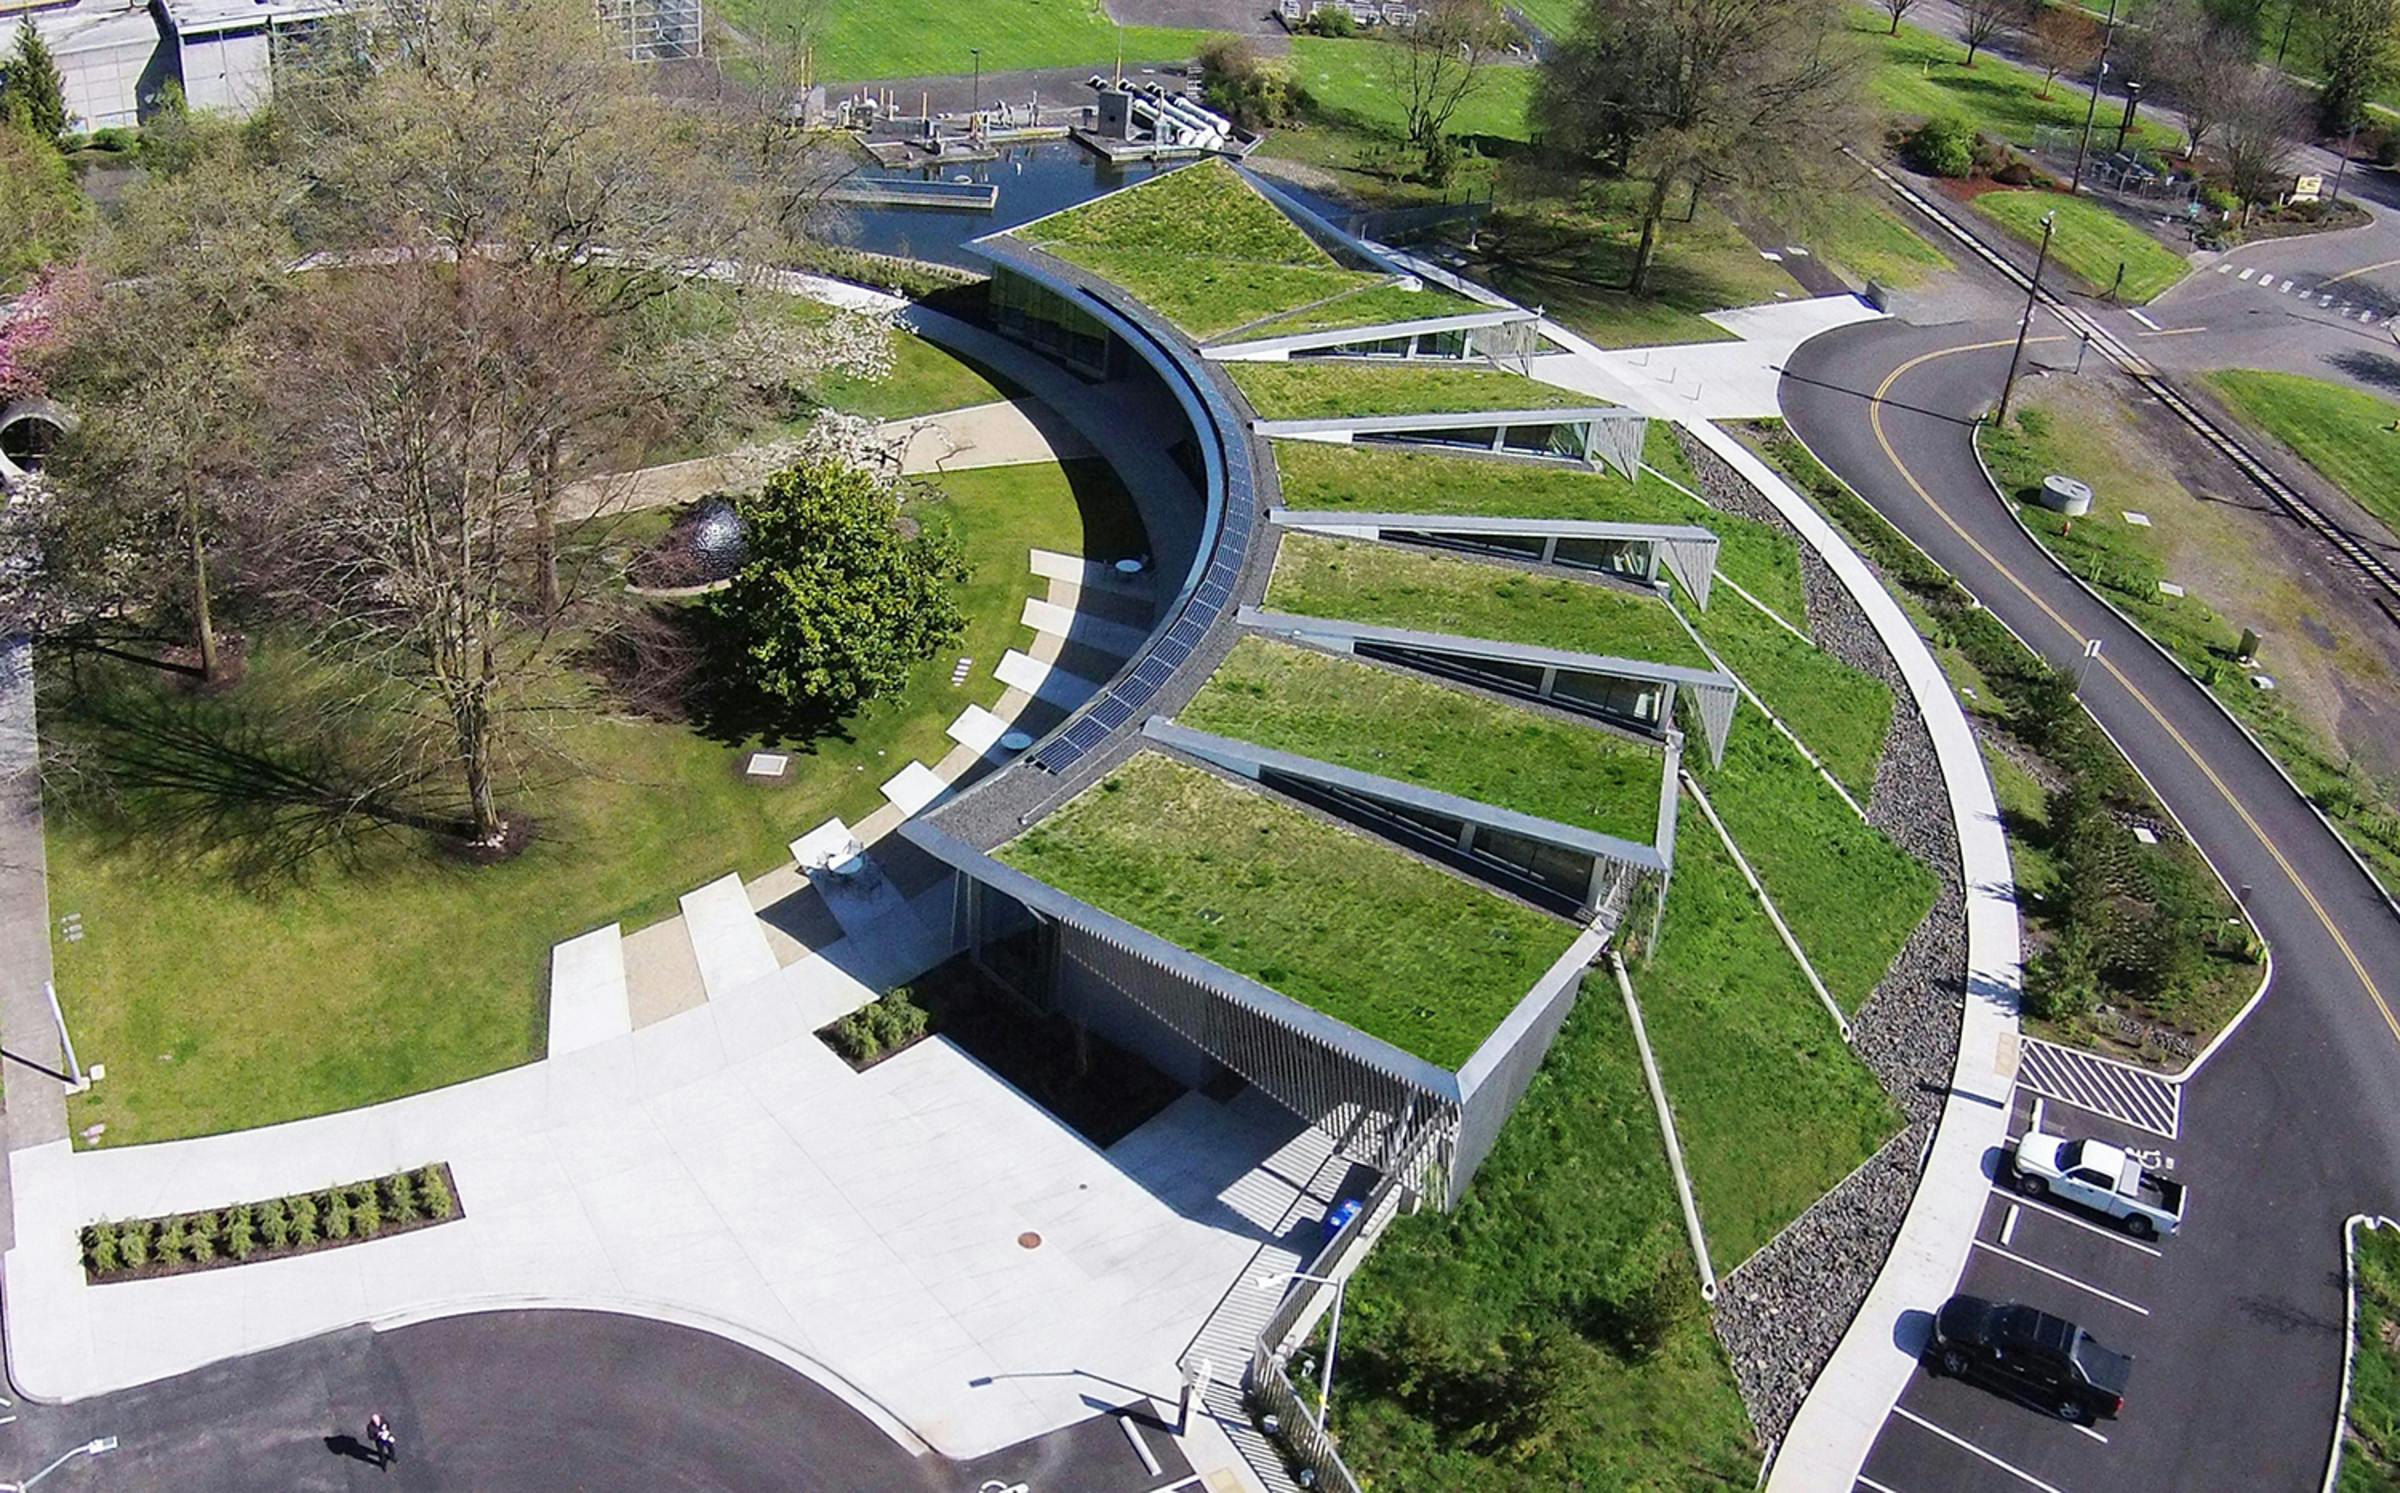
When the City of Portland’s Bureau of Environmental Services moved into the 11,640-square-foot facility in 2013, the building did more than house engineers and inspectors. It made the infrastructure visible — folded concrete roofs channeling rain through planted runnels, bioswales and an ecoroof that visitors can watch from the hallway.
A campus reorganized around water
The project replaced a fragmented industrial site with a Campus Commons organized around restored wetlands, native planting and pedestrian routes. Planted berms rise along the south façade to buffer the approach from Columbia Boulevard, while historic site axes were reused to stitch circulation and security into a single, legible public entry.
Seven folded concrete roof forms collect rainfall and direct it across planted roof surfaces, open runnels, berms and bioswales. The path of water stays visible from inside the building and across the grounds, turning stormwater infrastructure into daily experience rather than buried utility.
Façade and workplace tuned to orientation
The architecture shifts with its compass bearings. Glazed concrete masonry walls meet the planted berms on the south. A serrated glass façade faces the Campus Commons to the north, pulling daylight and natural ventilation deep into open studios, conference rooms and public meeting spaces. Integrated operable vents let occupants control fresh air at their workstations.
North-facing clerestories carved by the roof folds frame views across the ecoroof while reducing glare. Interpretive elements connect the workplace to the environmental systems outside, so visitors can trace how water, habitat and infrastructure operate across the site.

Collaboration across disciplines
The project was led by Skylab Architecture with partner architect Solarc Architecture and Engineering Inc. Skanska served as general contractor. Vigil Agrimis, Inc. provided civil engineering; Catena Consulting Engineers handled structural; Knot Studio (formerly 2.ink Studio) designed the landscape; Biella Lighting Design handled lighting; The Felt Hat managed branding; and Green Building Services consulted on sustainability. Sculpture artist John Grade contributed site-integrated artwork.
Recognition across design and engineering
The building collected a rare sweep of honors from architecture, landscape and concrete organizations alike. The 2015 Chicago Athenaeum American Architecture Award sat alongside the OCAPA Excellence in Concrete Award, AIA Oregon Honor Award, Architizer A+ Jury Winner for Government Buildings, ASLA Oregon Award of Excellence, and multiple Daily Journal of Commerce Top Projects and AIA regional citations stretching back to the 2011 Unbuilt Regional Citation.
Founded in 1999 in Portland, Skylab Architecture grew to a 27-person studio led by principals Jeff Kovel and Brent Grubb. The firm first drew wide attention when its Hoke Residence appeared as the Cullen family home in the Twilight film series beginning in 2008, but it has since built a diverse portfolio ranging from the W Seattle hotel to the modular HOMB prefab system developed with Method Homes during the recession.
The Columbia Building brings ecology, engineering and public service into a single civic workplace. Its roof, façade and grounds make the systems that sustain the city legible through direct architectural experience.
Related reading

Maine Compost Facility Misses Closure Deadline, Regulators Await Casella Data
The Hawk Ridge Compost Facility in Unity Township missed its June 30 deadline to formally close, leaving Maine...

Lipkin Hat Trick Lifts Allen Americans Past Wichita Thunder 5-2 to Cap 6-1 Road Trip
Sam Lipkin recorded a hat trick and the Allen Americans closed a seven-game road swing with a 5-2...

Oregon State Scrapes Past UC Riverside 64-57 at Gill Coliseum
Oregon State scraped past UC Riverside 64–57 on Wednesday afternoon at Gill Coliseum, leaving the Beavers 3–2 on...

Idaho Working Group Recommends Lottery, Loans, Asset Monetization for College Sports Funding
Idaho’s four public universities are staring down an $18 million hole at Boise State alone, and the governor’s...