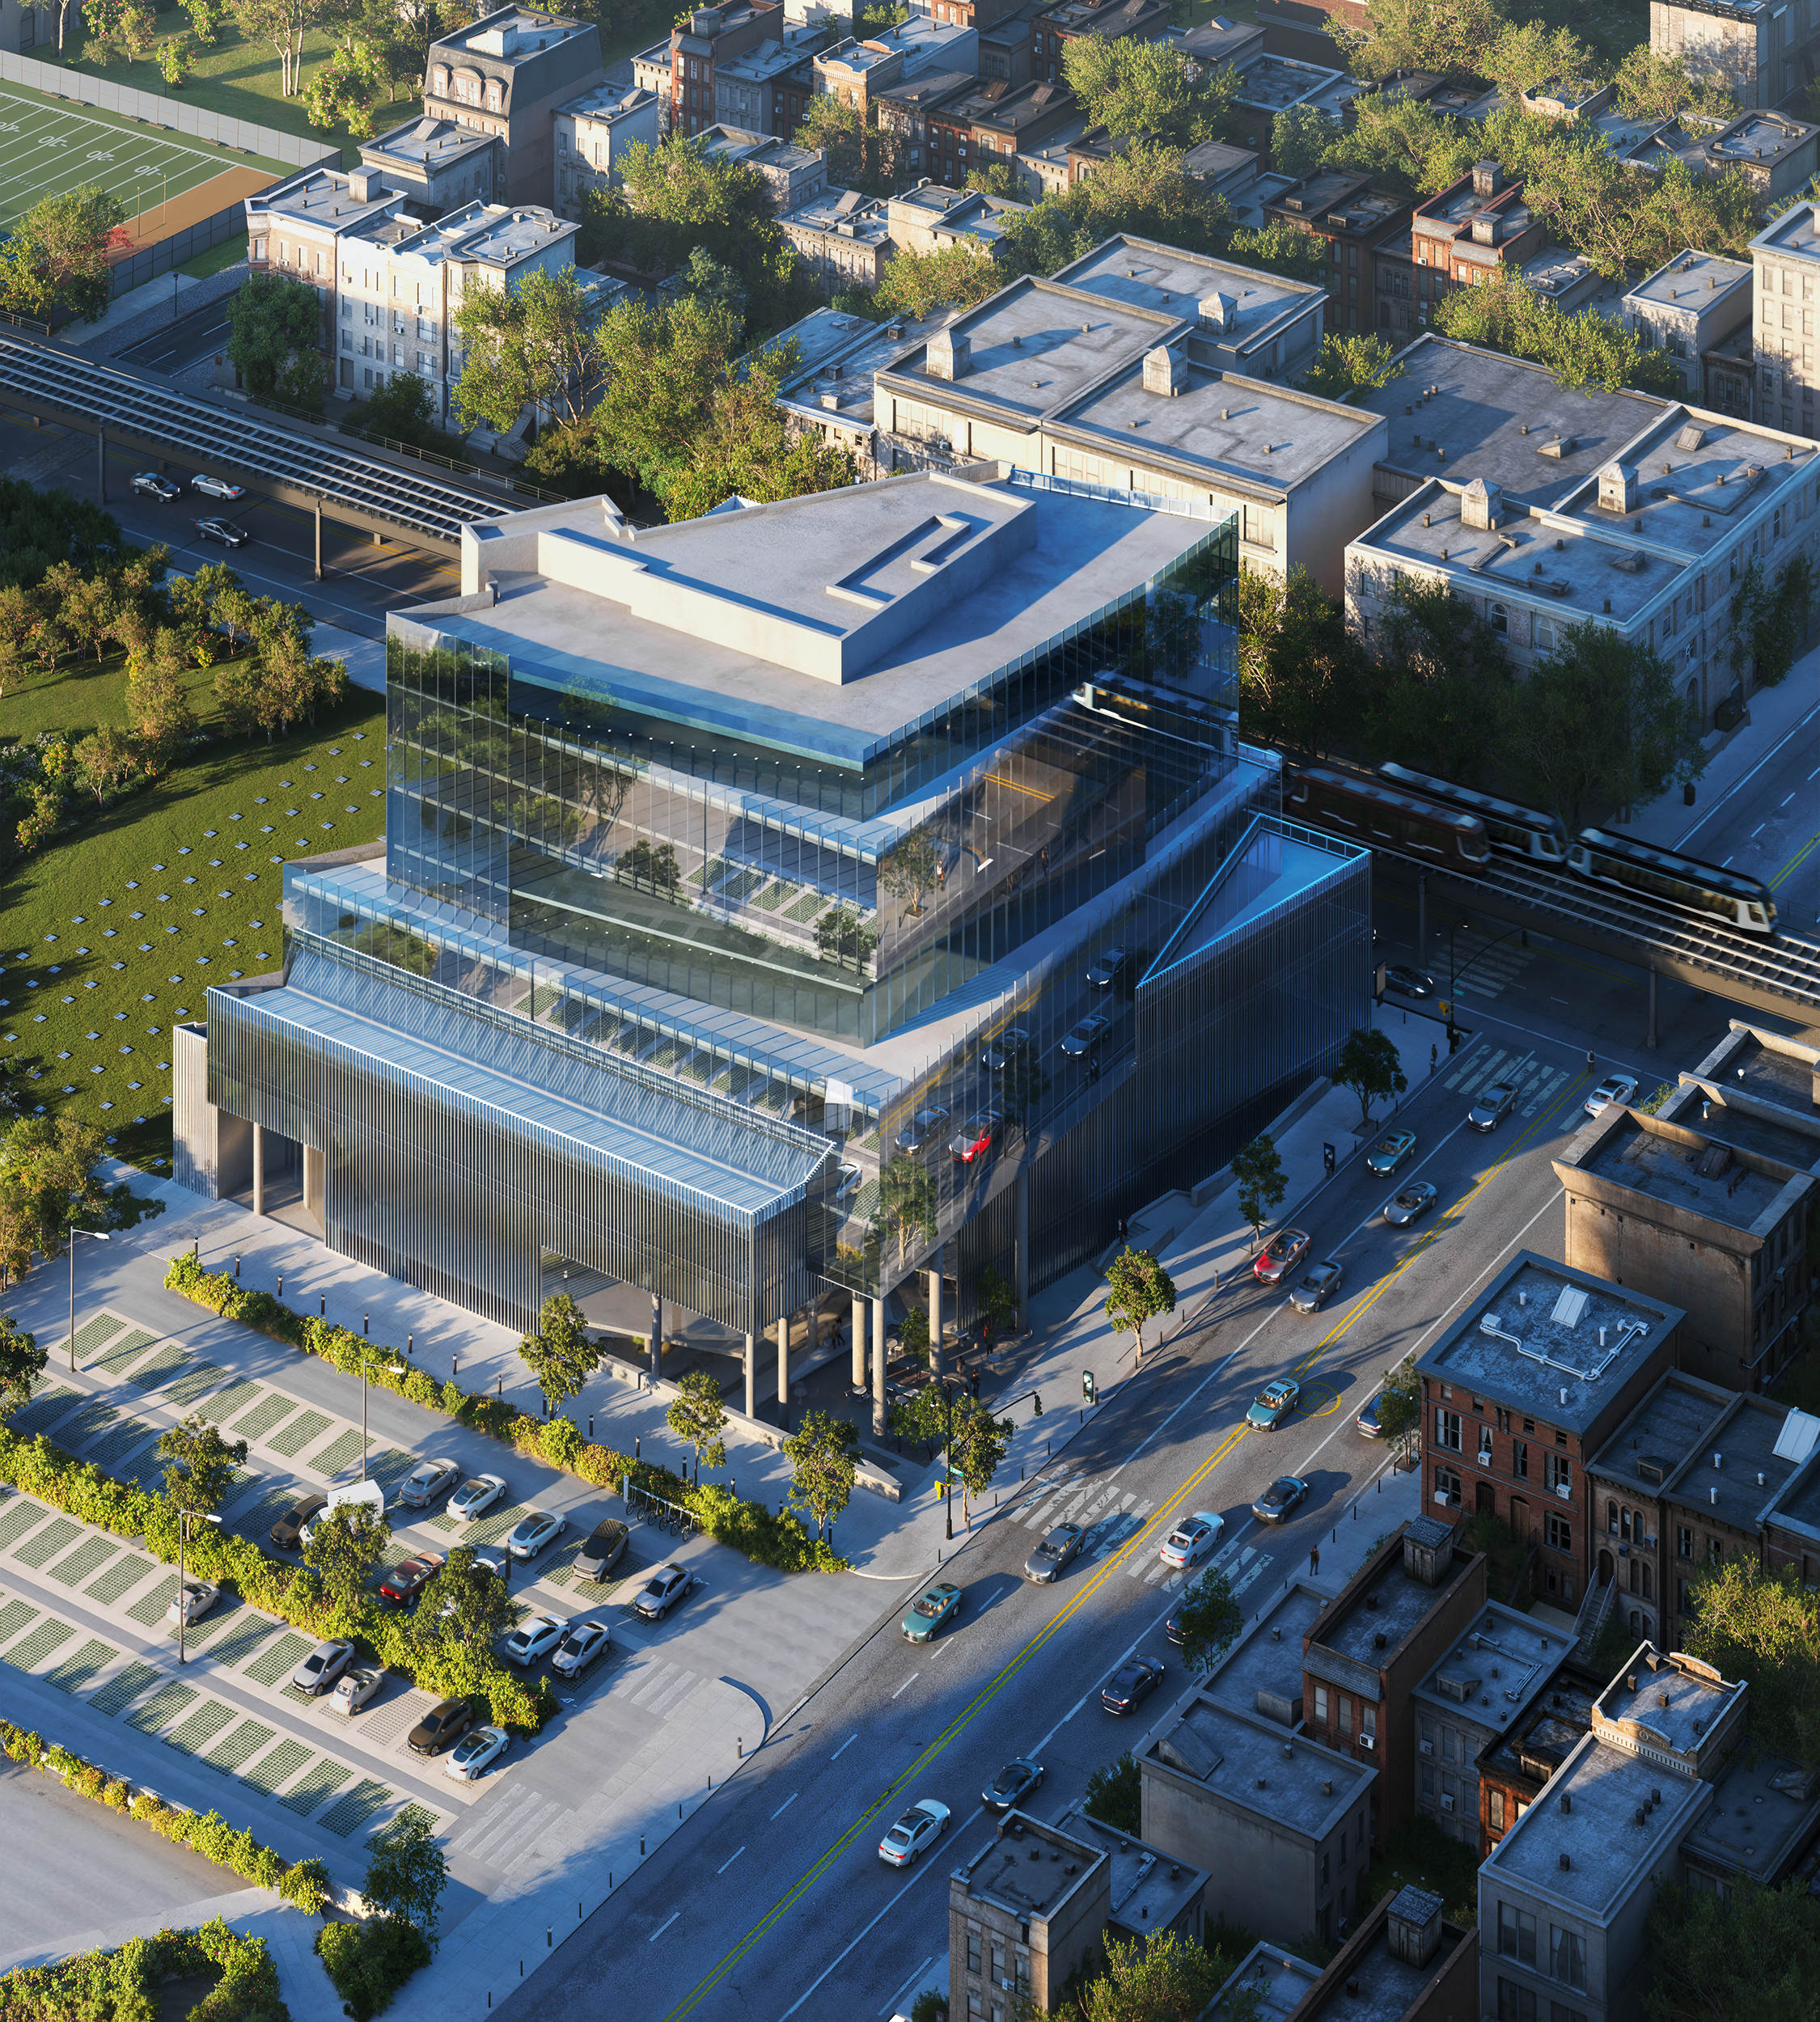
The proposed height for the development at 1490 McDonald Avenue in Brooklyn has been significantly reduced, according to updated architectural renderings revealed by New York YIMBY.
The project, located in the Mapleton neighborhood, is a mixed-use commercial building designed by C3D Architecture. The structure will sit on a 29,500-square-foot trapezoidal lot bounded by Washington Cemetery to the north, Avenue M to the south, and McDonald Avenue to the east.
While the new design retains the architectural language established in a 2024 iteration, the scale of the building is notably smaller than previously envisioned.
The design utilizes a stacked massing approach that begins with an expansive multi-story podium. Above this base, the upper levels will feature a glass curtain wall characterized by angular cutouts and cantilevers. These architectural elements are intended to create dedicated spaces for terraces.
The building will culminate in a flat roof topped with a short bulkhead. The ground floor is designed to include a soaring atrium, with landscaping integrated into the various terrace levels.
Planned uses for the building include:
- Office space
- A community facility
- A restaurant and cafe
- A public plaza
- A parking lot for tenants
The site’s proximity to transit remains a primary factor for its commercial viability. The elevated Avenue N station, which serves the F train, is located just to the south over McDonald Avenue.
Approval from the city is expected in the coming days.
The renderings for the project were provided by Renderbar.
Keep reading

Family Demands Justice After Teen Struck by Car in Cheyenne
A 14-year-old was struck by a vehicle near East High School “She had the right of way to...
BYU and West Virginia Battle to a Draw in Thrilling Soccer Match
The BYU women’s soccer team saw their lead vanish in the final seconds of regulation, ultimately settling for...

Remembering Richard Barmuta: A Seattle Life of Hard Work and Joy
Richard Barmuta, a lifelong Seattle resident, passed away on September 8, 2026, according to a remembrance shared by...
Alexandria Officials Launch Study on Student Education Costs
Alexandria city officials and school leaders agreed Monday to launch a six-month joint study to determine the precise...