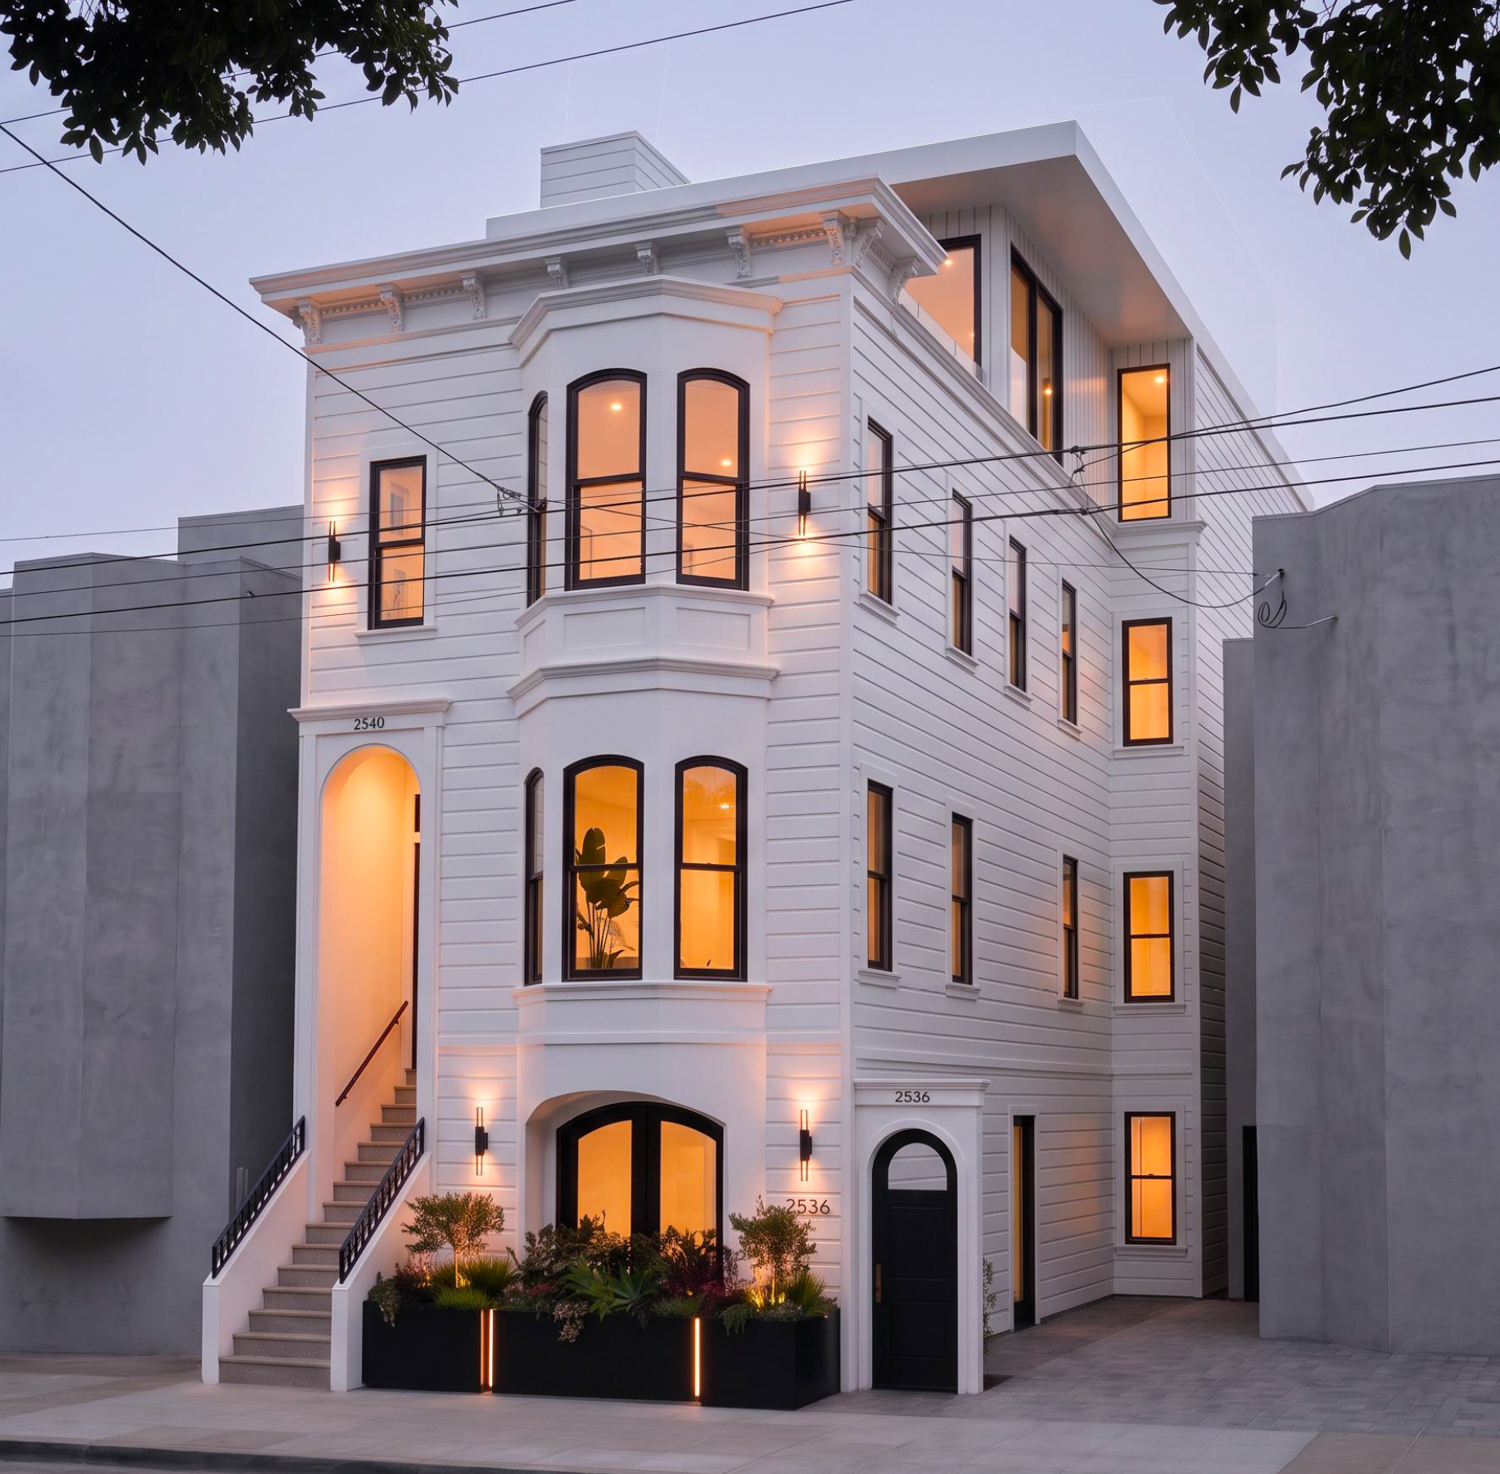
Preliminary permits refiled this week for 2536 California Street show a developer leaning on San Francisco’s new Family Zoning plan to turn a 150-year-old Italianate building into two luxury condos, San Francisco YIMBY reported.
The application, submitted by D&G California Holdings, invokes the Housing Choice San Francisco program to secure a density bonus without requesting any zoning modifications. It marks one of the first concrete tests of whether the program’s streamlined review can actually deliver housing on the city’s most constrained lots.
“The building appears ineligible for the California Register under any of the four criteria because it retains a very low degree of integrity,” VerPlanck Historic Preservation Consulting concluded in a 2018 evaluation prepared for the project sponsor.
That finding clears the way for RG Architecture to add a fourth floor and roof deck to the 45-foot structure, yielding roughly 5,360 square feet of living space plus a 350-square-foot garage off Perine Place. The plans call for a two-bedroom unit and a five-bedroom unit, each with dedicated vehicle and bicycle parking.
Construction is estimated at $852,700, not including soft costs, with Urban West Construction listed as the general contractor. No timeline for groundbreaking has been disclosed.
The property sits on a narrow parcel between Steiner and Pierce streets, a few blocks south of Alta Plaza Park and north of Japantown. Built in 1876 by contractor J. Santos as part of a row of single-family dwellings, the structure has weathered decades of alterations that stripped much of its historic fabric — a fact the preservation report treats as a green light for substantial renovation.
Senate Bill 330, the state’s Housing Crisis Act, locks in development rights once a preliminary application is accepted, preventing the city from imposing new standards that could kill the project later. Combined with the local Housing Choice program, the filing attempts to compress a process that often stretches years into a matter of months.
The Family Zoning plan specifically targets “missing middle” typologies — duplexes, fourplexes, and small apartment buildings — that have been effectively banned in low-density zones for generations.
Whether this project becomes a template or a one-off depends on how smoothly the streamlined review proceeds. The planning department has not yet issued a determination on the preliminary application.
Worth a look
- Iowa Wild Defensemen Score Three Goals in Season’s First Two Games
- Colts Thin at Corner, O-Line as Gardner, Raimann Miss Walkthroughs Ahead of TNF
- China Building 3km Runway on Antelope Reef, Analysts Say (world-today-news.com)
- What Trump's Housing Order Means for a $360,000 Loan at 7.32% (daybreakwire.com)

Iowa Wild Defensemen Score Three Goals in Season’s First Two Games
“Hej, hur mår du? Jag är Viking. Trevligt att träffas,” said Gustafsson Nyberg. That Swedish greeting caught Gustafsson...

Colts Thin at Corner, O-Line as Gardner, Raimann Miss Walkthroughs Ahead of TNF
Indianapolis Colts cornerback Sauce Gardner missed both walkthroughs this week, making him a long shot for Thursday night’s...
Chase Koch Nonprofit Plans 220 Apartments, Hotel Downtown
Chase Koch's nonprofit Movement Musick announced plans to build two downtown buildings with roughly 220 apartments and a...

Marquette 28.5-Point Favorite Over Northern Illinois Despite 2-2 Start at Fiserv Forum
Marquette opens a Wednesday night date against Northern Illinois as a 28.5-point favorite at Fiserv Forum, a spread...