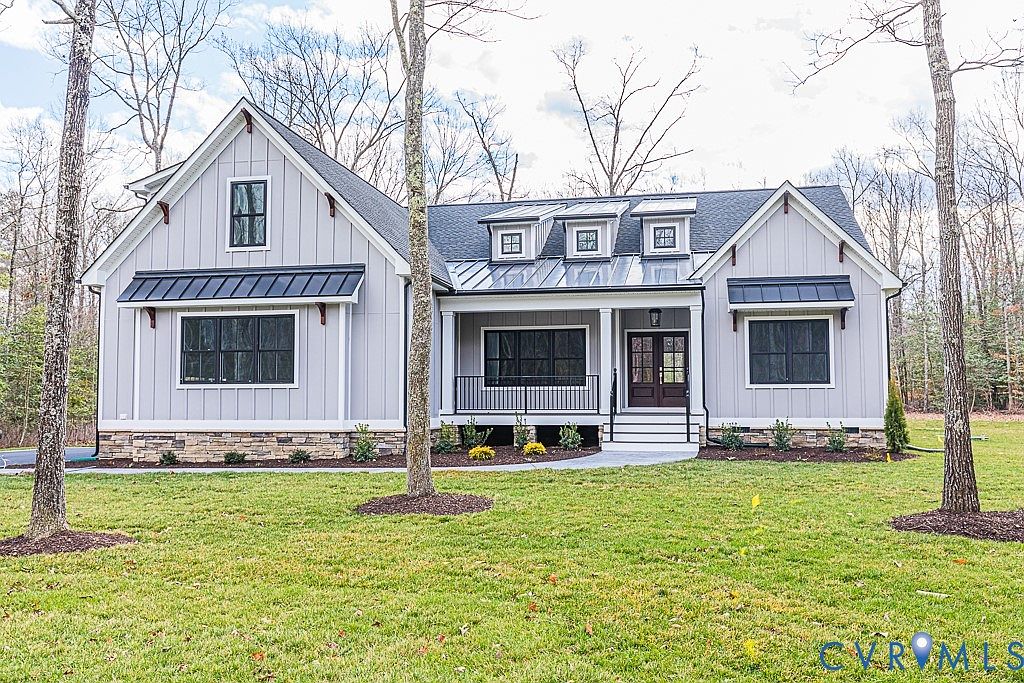
The property sits on a 2+ acre lot with no HOA in the Western Hanover corridor, according to Zillow.
Built around the Lynn floor plan by RCI Builders, the house offers three bedrooms and 2.5 bathrooms, with configuration options reaching four to five total bedrooms.
The layout features an open family room, kitchen, and dining area, accompanied by a butler’s pantry, formal dining room, and office spaces. The primary suite includes an en suite bathroom and two walk-in closets on one side of the home, while two secondary bedrooms share a hall bath on the opposite side. A half bath, mudroom, and two-car garage round out the first floor.
The listed price includes a finished bonus room over the garage that expands the total square footage to 3000sf, alongside a fully finished Florida room. Buyers can opt to upgrade the Florida room to a rear covered, screened porch. A walk-up and walk-in attic is included, with options to add an additional bedroom suite, in-law suite, or upstairs bonus room for multigenerational living.
The package includes an upgraded front elevation “D” with front vertical siding and double front doors. It also features the Emerald Upgrade Package, which brings a craftsman trim package, gas fireplace, granite or quartz countertops, stainless steel appliances with a double wall oven, and soft-close cabinetry throughout.
RCI Builders operates as a semi-custom builder allowing plan modifications, and buyers utilize a design center to select finishes and colors. An ongoing builder’s incentive offers $12,000 toward options and upgrades or an interest rate buydown. The home is to be built, and published photographs represent sample construction details rather than finished work.

SpaceX Plans Starship Flight 15 With Double-Catch Landing Attempt
SpaceX plans to launch its Starship megarocket on its 15th test flight today during a 75-minute window opening...

West Virginia and Kansas Release Initial Injury Lists
The West Virginia Mountaineers and Kansas Jayhawks have each submitted their first availability report of the week, with...

Wisconsin Democrats to Hold Control and May Challenge Act 10
Democrats will hold total control of Wisconsin state government in just a couple of months, raising urgent questions...

JNIM and ISSP Fight Deadly Battles Along Burkina Faso-Mali Border
Armed fighters from two competing groups are locked in a series of increasingly deadly battles along Burkina Faso’s...