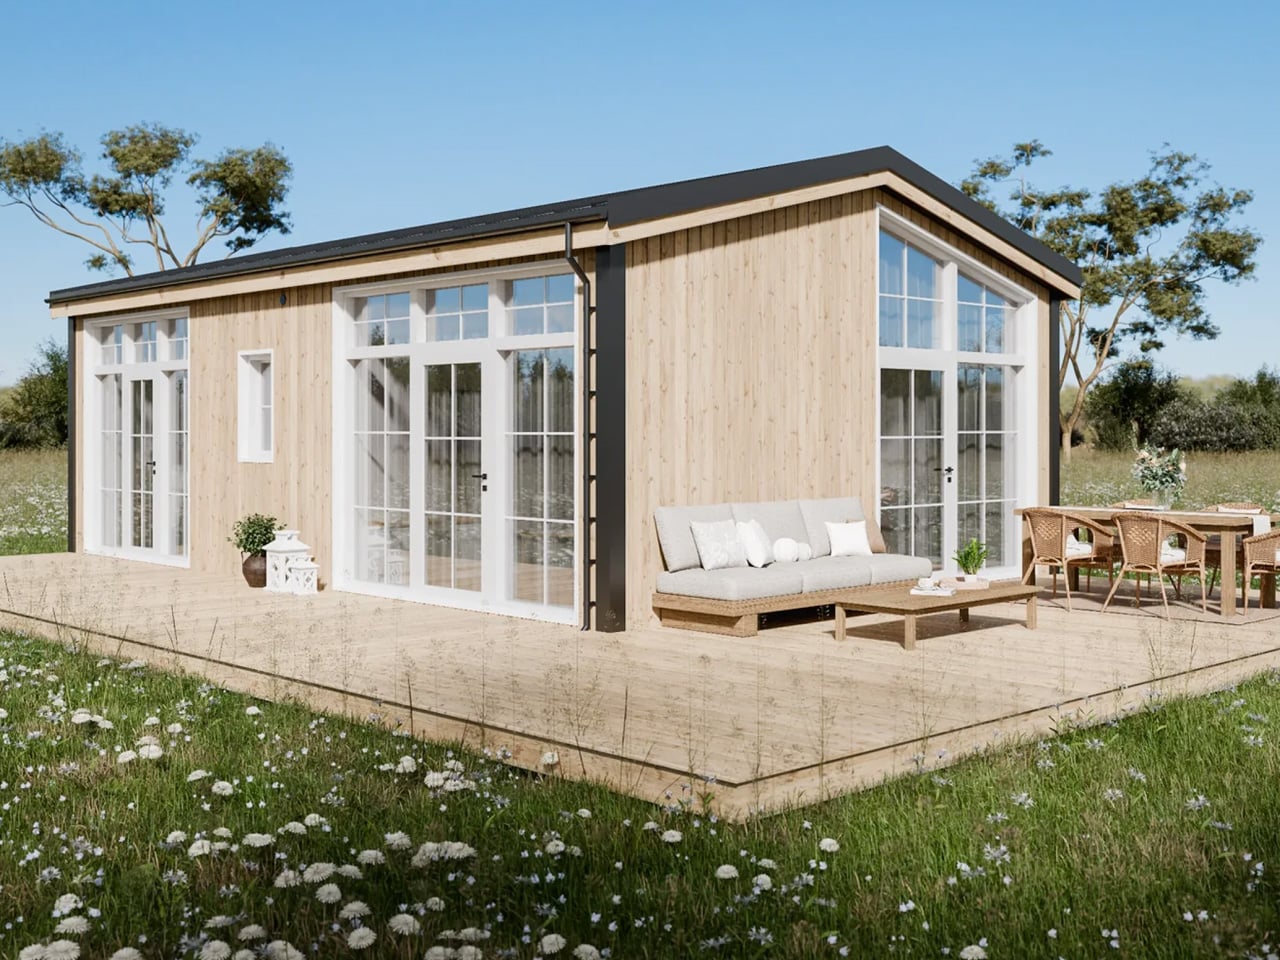
When Swedish manufacturer Vagabond Haven rolled out its latest modular layout, the design challenges facing the modern tiny home market came into sharp focus. As Yanko Design reported, the new 484-square-foot model called the Helena sidesteps a defining trope of compact living by entirely omitting the loft, offering two enclosed bedrooms reached through ordinary doors on a single ground floor.
Measuring 9.2 meters long and 5.98 meters wide, the Helena occupies a noticeably broader footprint than traditional towable micro-dwellings. It lacks wheels beneath its steel base. Delivery requires a low-bed truck and a crane, paired with a permanent foundation. That structural reality places it firmly in the category of a permanent residence to settle into, rather than a trailer for weekend travel.
Layout and Structural Footprint
The home’s 45 square meters of interior space are engineered to give sleeping, cooking, and relaxing distinct physical boundaries. Illustrations from Vagabond Haven show pale vertical timber siding beneath a shallow pitched metal roof, punctuated by large glazed sections on the facade and a proposed wrap-around exterior terrace. The rear elevation remains relatively plain, directing its biggest openings toward outdoor living areas.
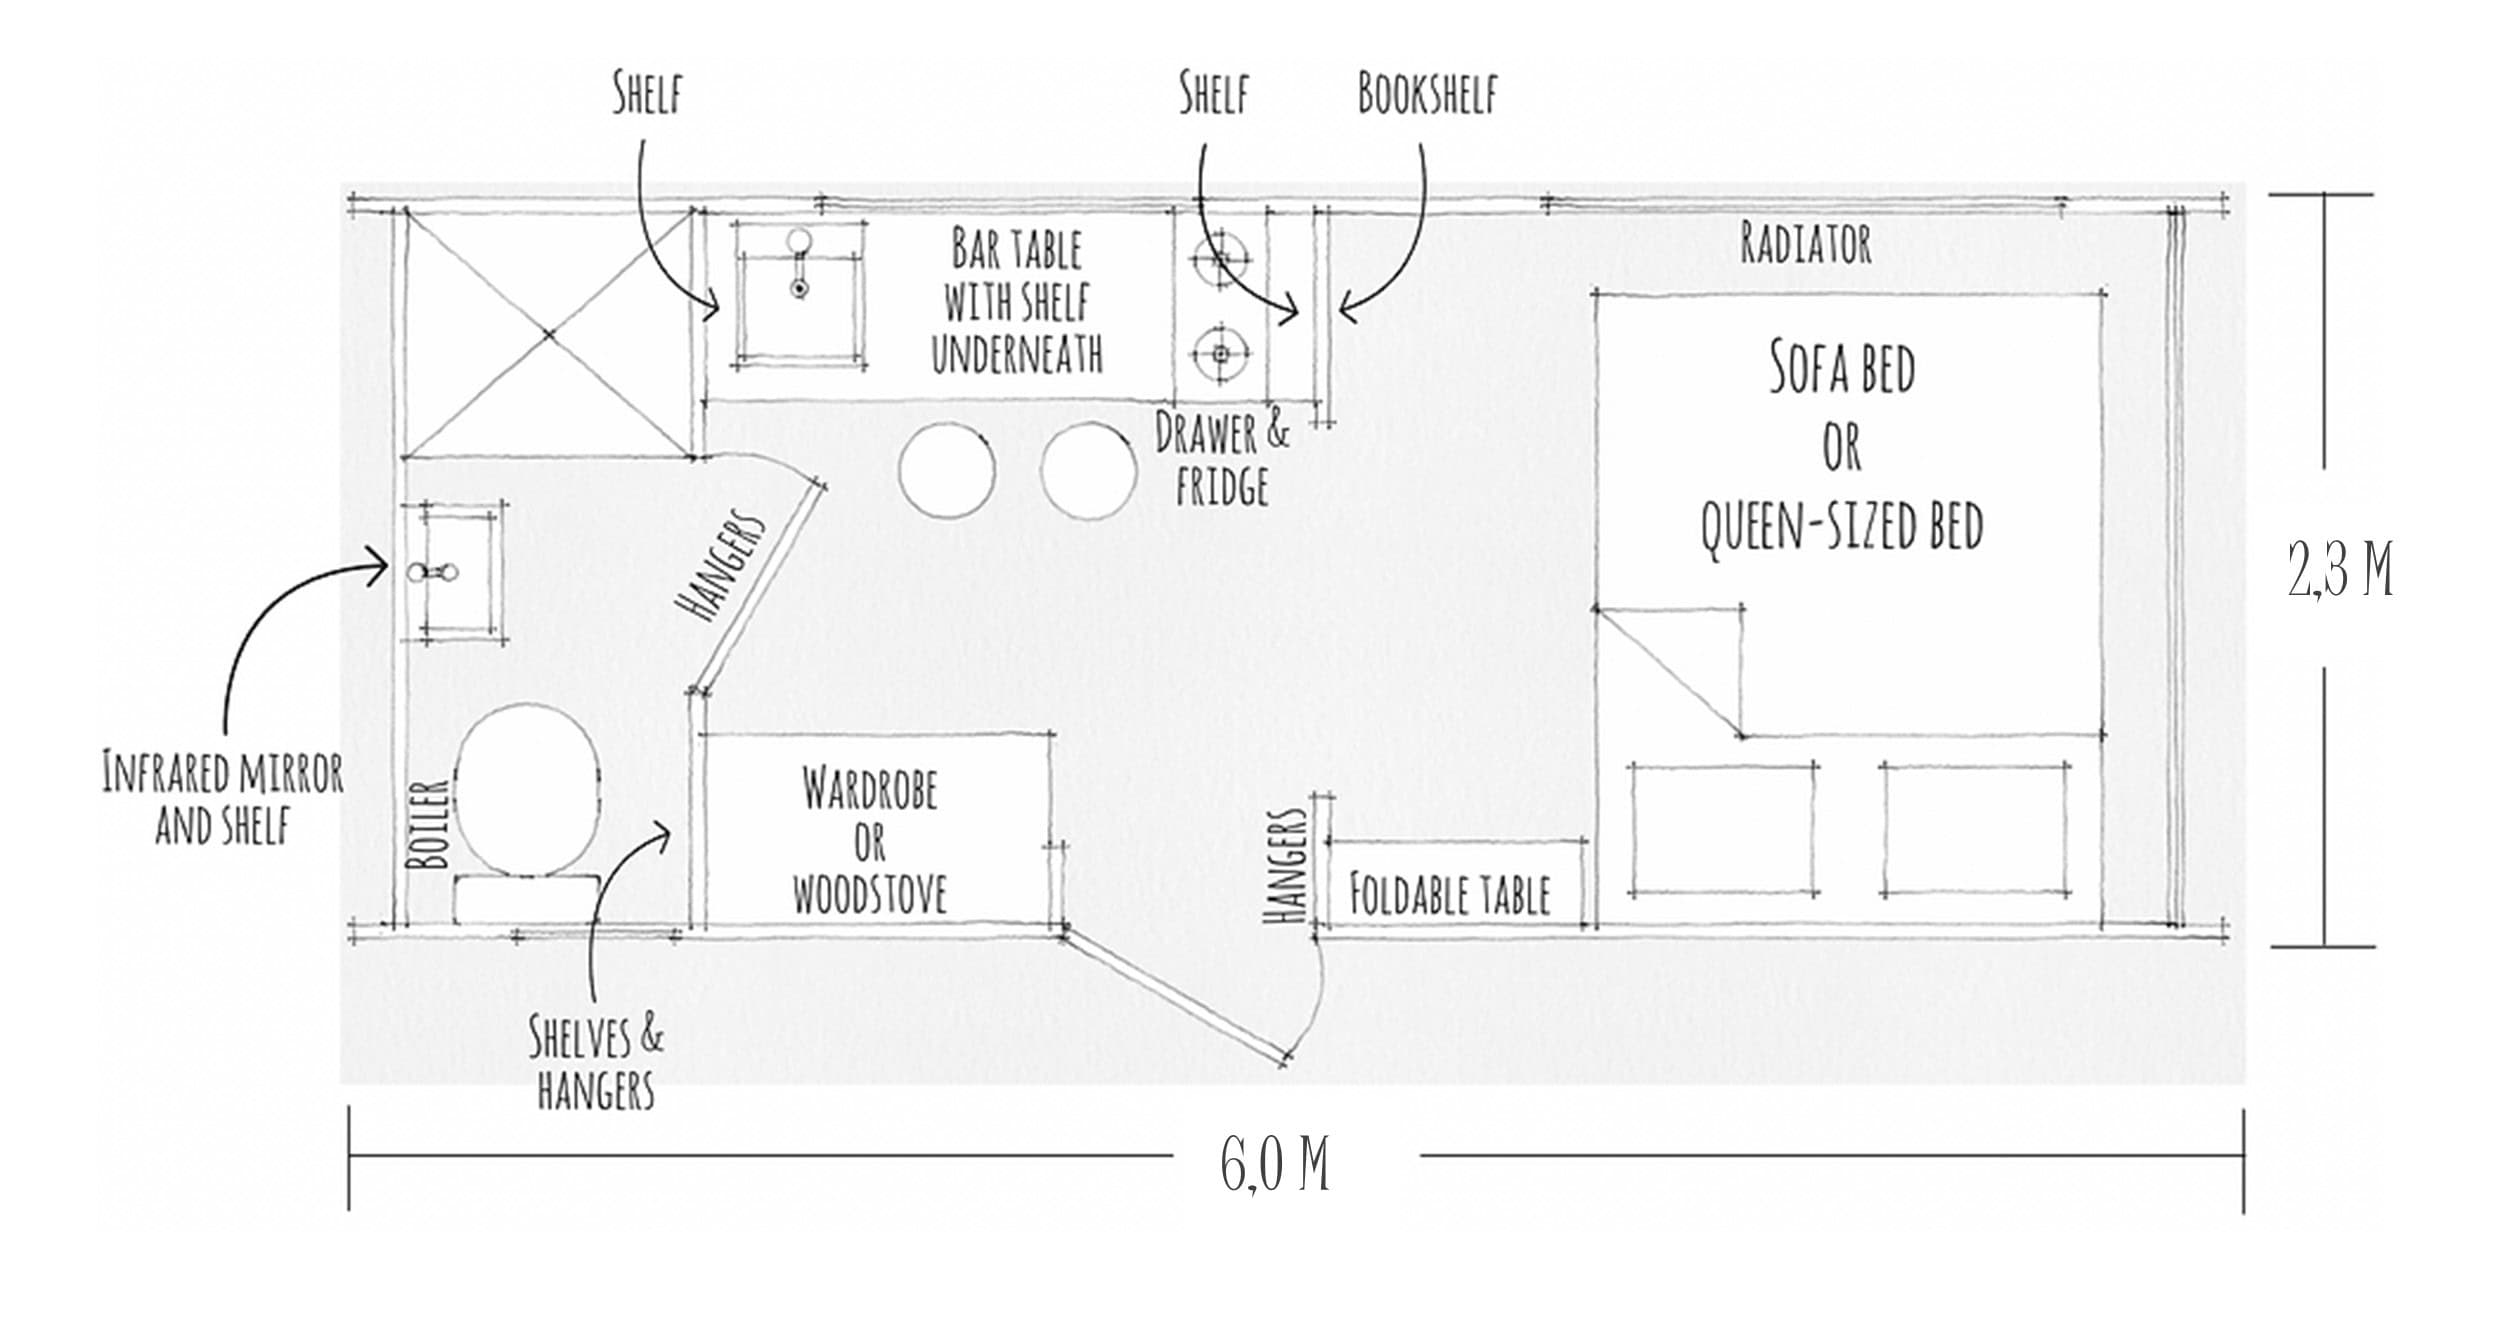
Inside, the floor plan divides cleanly into a shared living zone and two private bedrooms. The bathroom sits between the lounge and the primary bedroom, while the entrance opens beside the smaller room, keeping foot traffic out of the main lounge. A dining table occupies the glazed corner near the kitchen, providing a dedicated eating spot without demanding a separate room. The kitchen follows an L-shaped layout defined by cabinetry rather than partition walls, with buyers able to specify induction or gas cooking, an oven, a built-in dishwasher, and a tall integrated refrigerator as configuration choices.
Pricing and Off-Grid Configurations
The Helena starts at approximately US$91,200 unfurnished. That figure rises to US$102,400 fully furnished, or US$117,500 for the off-grid version, with all prices excluding VAT. Insulation specifications include 20 centimeters of mineral wool in the walls and 25 centimeters in the roof, accompanied by triple glazing. Underfloor heating remains an optional upgrade rather than a standard feature.
The primary bedroom accommodates a double bed, complete with optional lifting frames for under-mattress storage. The smaller room combines a single bed with a desk and wardrobe. Bathroom choices range from a glazed corner shower to washing machine provisions and various toilet systems. The core trade-off remains clear: buyers gain private ground-floor rooms at the expense of a wider, permanently sited footprint.
Keep reading

MEC names Halfin and Rajesh Volleyball players of the week
West Virginia Wesleyan outside hitter MacKenna Halfin earned Mountain East Conference Offensive Volleyball Player of the Week honors,...

United Airlines flight returns to Las Vegas after hijacking threat
Thirteen minutes out of Las Vegas, United Airlines Flight 1681 reversed course over a text message that sent...

Lincoln Riley labeled as Baylor wildcard by Chris Vannini
Wisconsin Defeat Puts Lincoln Riley’s USC Tenure Under Fresh Scrutiny Coach Lincoln Riley’s future in Los Angeles has...

AI Call Screening Slashes Response Rates for Mountain State Poll
MSU Billings Students Face Automated Call Barriers During Mountain State Poll During the fall 2026 semester, student researchers...