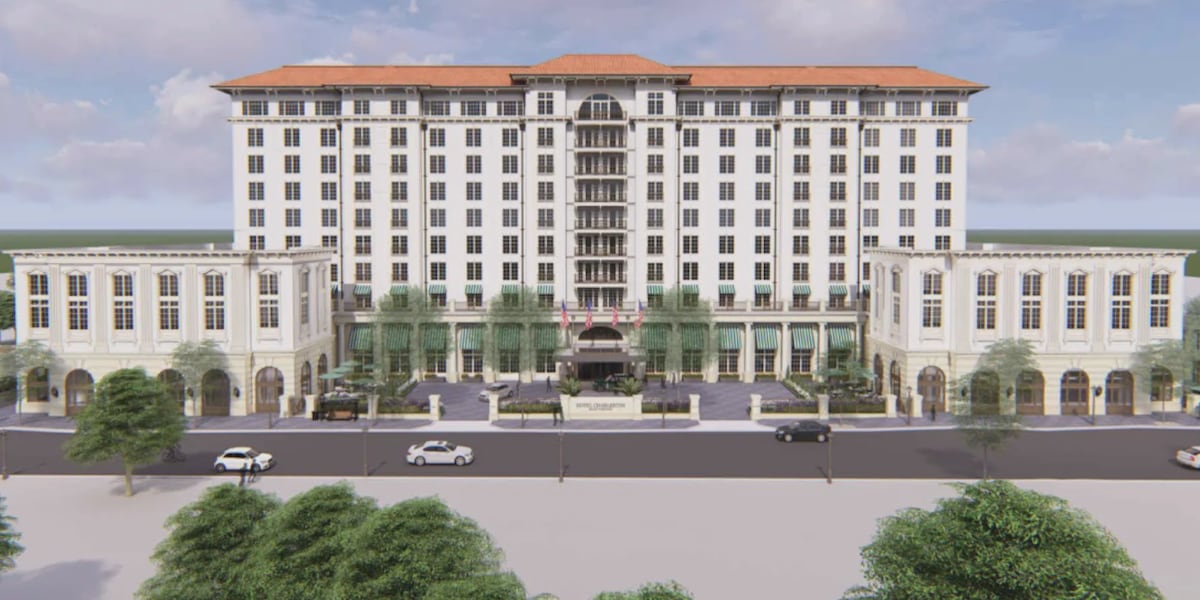
Charleston’s Board of Architectural Review is set to evaluate updated designs for a 300-room hotel at 411 Meeting St. this Monday evening, Live 5 News WCSC reported.
The meeting is the first formal review of the revised plans for the empty lot, which currently serves as a parking area.
The project has undergone a major structural change following a compromise that addressed long-standing debates over local housing needs. Under the updated proposal, the requirement to include residential units within the Meeting Street development has been removed.
Instead of the original mixed-use vision, the developers have moved the 159 required apartments to a separate lot located at 82 Mary St. This shift to a hotel-only format necessitated a new round of formal approvals from the board.
The current blueprints describe a nine-story hotel structure complemented by a two-story conference wing. This wing is intended to act as a commercial hub, featuring several amenities to serve both guests and the public.
According to the plans, the conference area will house:
- Bars and restaurants
- A spa
- Retail spaces
“It will probably be good for business, but at the same time I think we need to focus on our locals,” said Reed Siddell, a downtown Charleston resident, in an interview with Live 5 News WCSC.
“We have a lot of tourists coming in, from New Jersey and stuff, when we need to focus on the Charlestonians,” Siddell added.
The hotel-only plan must receive official approval from the board before any construction can begin on the site.
Related reading

Update Your Contact Information and Location Preferences
Mutiny Presents is bringing Sammy Virji to Salt Lake City on March 6, according to listings on Edmtrain....
Mayor Mamdani Announces 16 Judicial Appointments to NYC Criminal and Family Courts
Mayor Zohran Kwame Mamdani announced 16 judicial appointments and reappointments to New York City’s Criminal and Family Courts...

Vermont Minimum Wage to Increase by 49 Cents in January
Vermont’s minimum wage floor is set to shift upward on January 1, moving from $14.42 to $14.91 per...

Student Writer Shares Experience with Imposter Syndrome
In a recent column for the Her Campus at Northeastern chapter, a student writer recounts her personal transition...