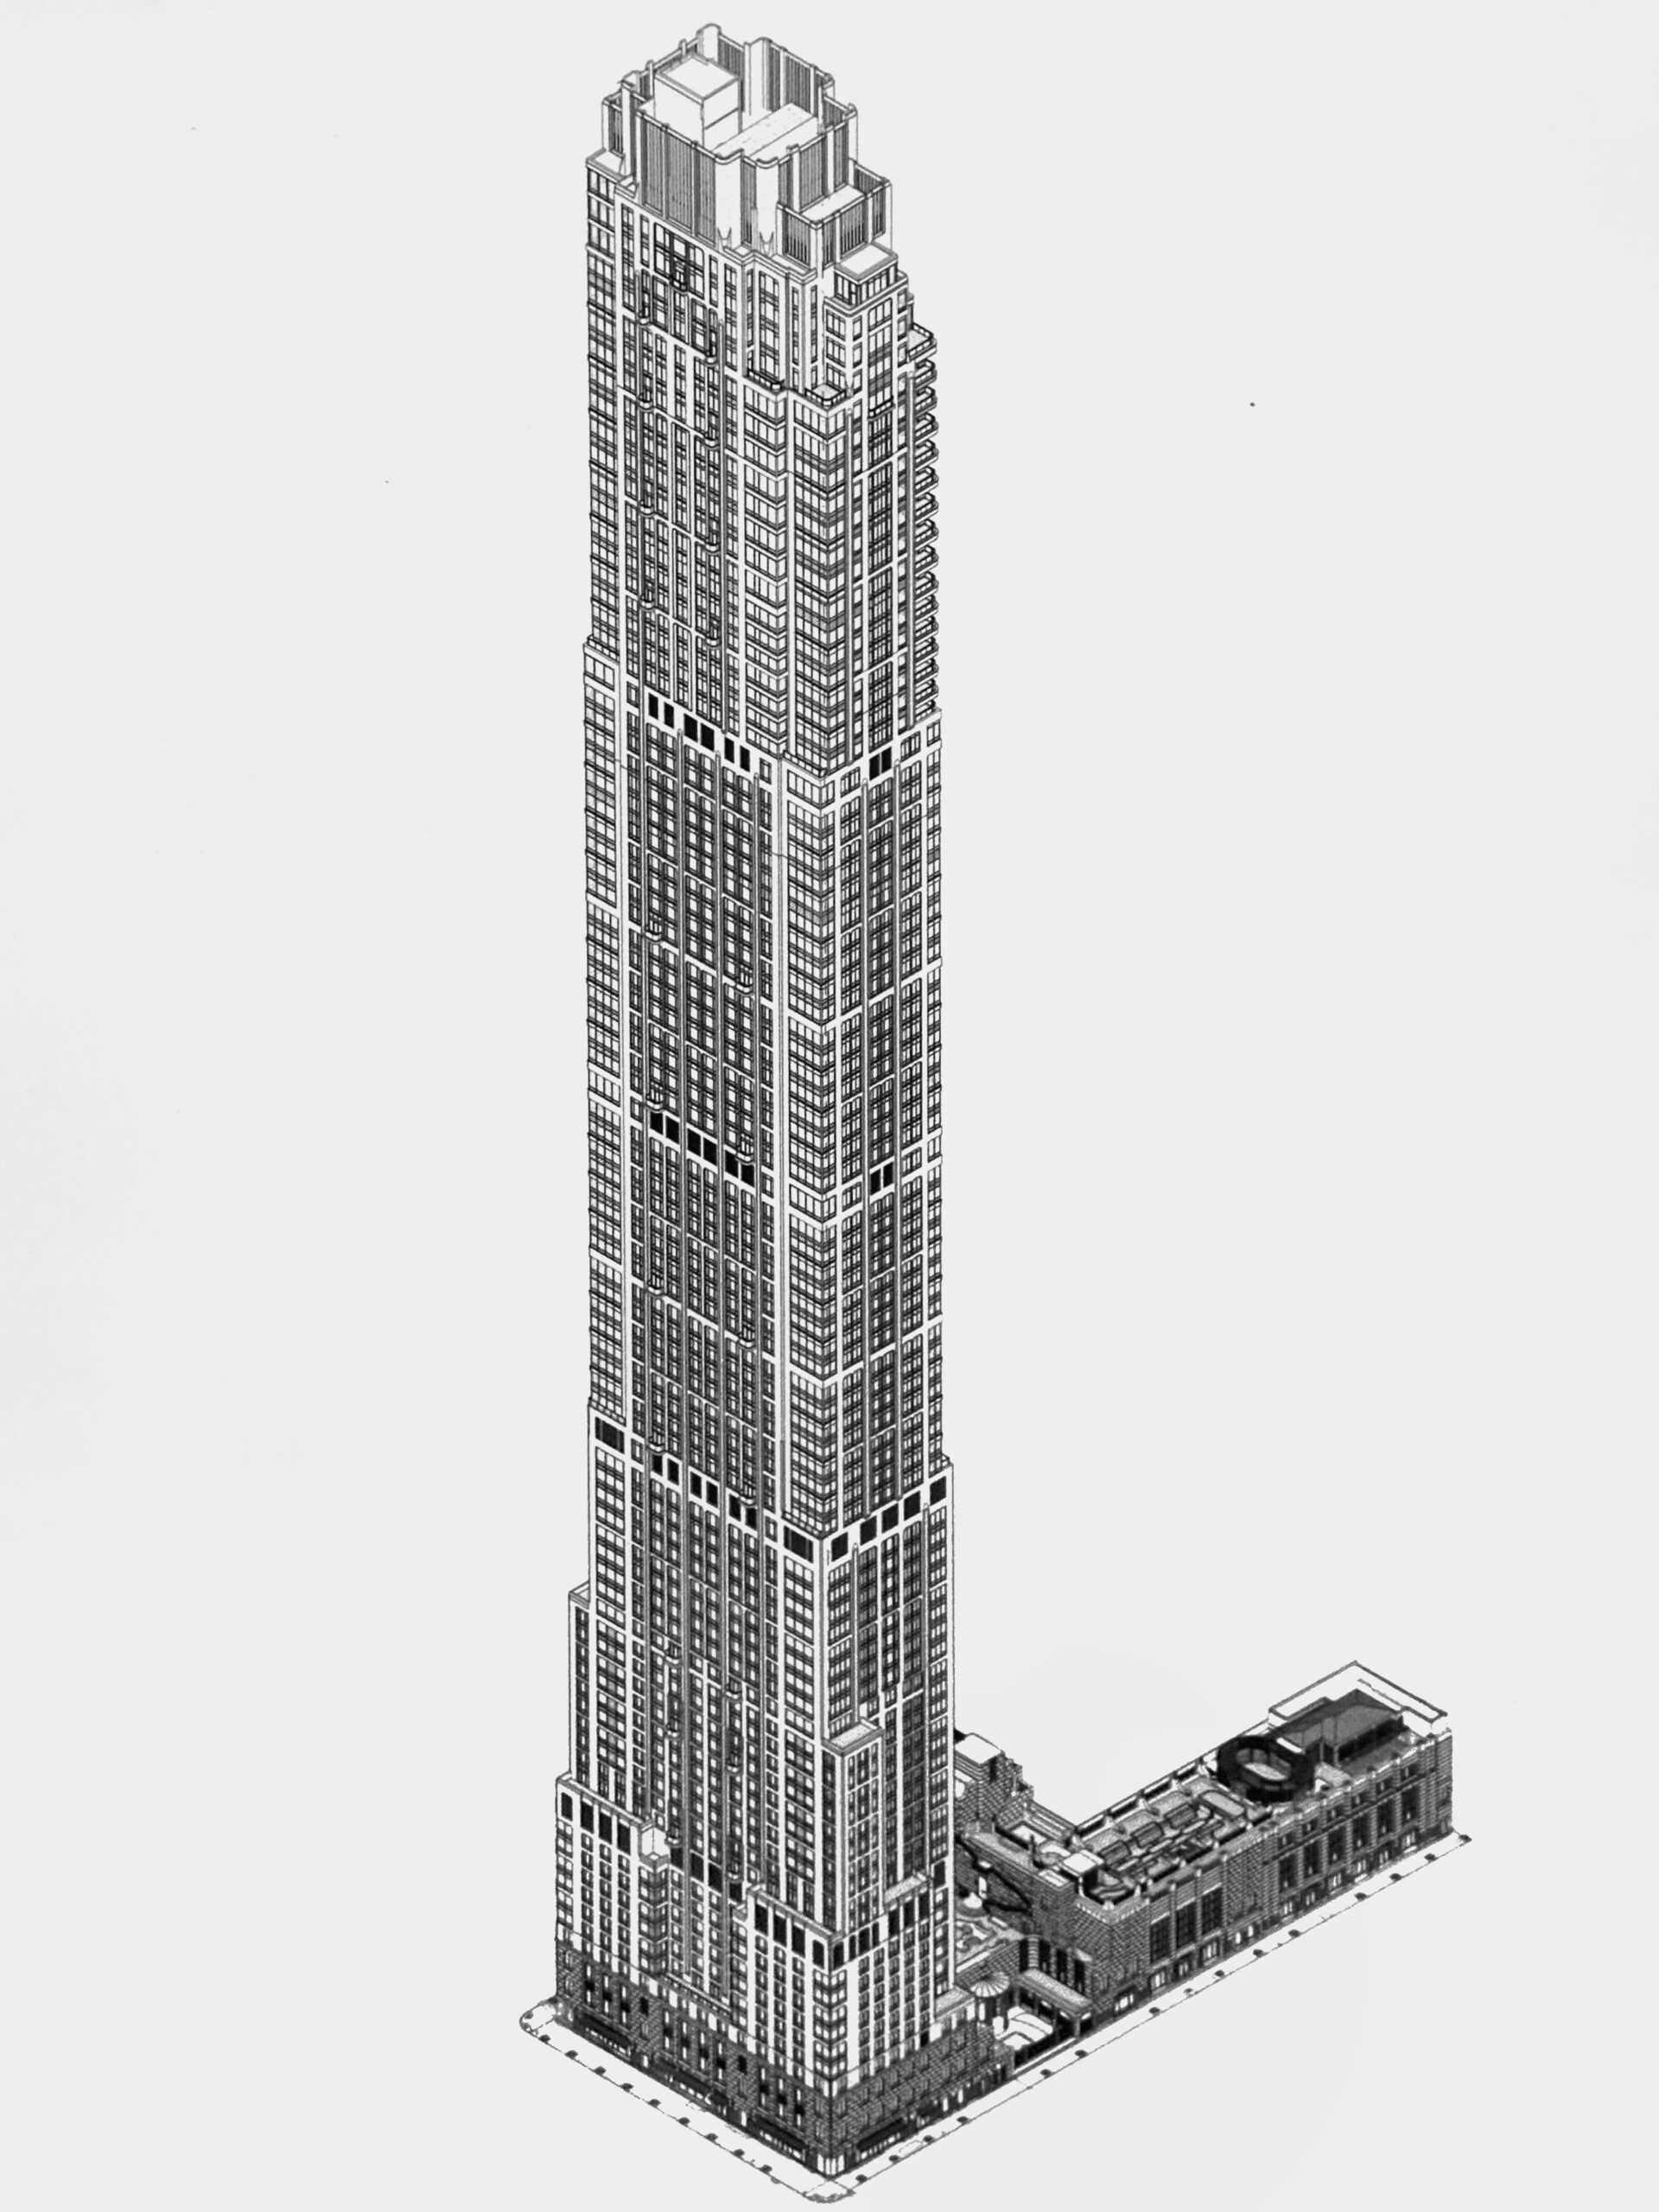
A new 1,198-foot-tall residential skyscraper is taking shape on Manhattan’s Upper West Side, according to a preliminary rendering released for the 77 West 66th Street development.
The project, a massive undertaking by developer Extell, aims to reshape the skyline near Central Park with an 86-story structure designed by Robert A. M. Stern Architects.
The design, which New York YIMBY reported, features a layout that feels familiar to those acquainted with the neighborhood’s luxury architecture. The tower’s aesthetic bears a striking resemblance to the nearby 220 Central Park South, also a Robert A. M. Stern design. This architectural continuity suggests a specific vision for the block, characterized by limestone-style exteriors and classical proportions adapted for modern supertall scales.
Construction of the tower will follow the nearly complete demolition of the ABC studio buildings that previously occupied the site.
Work on the lot faced a temporary setback in August when crews were forced to pause operations due to the presence of asbestos, but the site is now transitioning from demolition toward active building phases. Currently, only a small portion of the original steel substructure remains standing in the center of the lot.
The scale of the West 66th Street block
The 77 West 66th Street project is not an isolated development but rather the centerpiece of a larger series of residential expansions planned by Extell for this specific city block. The scale of the proposed density is significant, involving multiple towers and varying heights to maximize the footprint bounded by Columbus Avenue and West 66th and 67th Streets.
| Development Address | Building Height/Units | Current Status |
|---|---|---|
| 77 West 66th Street | 86 stories (430 units) | Demolition nearly complete |
| 37 West 66th Street | 25-story residential tower | Planned |
| 7 West 66th Street | 7 stories (31 units) | Not yet razed |
The primary tower at 77 West 66th Street will sit atop a multi-story podium that spans most of the block between Columbus Avenue and Central Park West.
This podium is expected to provide more than 25,000 square feet of retail space, potentially bringing new storefronts and awnings to the western side of the property facing Columbus Avenue. The design also includes an amenity deck atop the eastern extension of the podium, which will feature a swimming pool.
Residential life in the tower will be defined by a symmetrical layout of floor-to-ceiling windows. The renderings show small balconies at various intervals on the western face, with a larger stack of balconies lining the upper southeast corner. To support the high-density living, the development will include a 187-vehicle parking garage.
Local transit supports the new residential and retail development
The arrival of such a large concentration of residents and retail space will place continued importance on the local transit network. The development is situated near the 1 train at the 66th Street–Lincoln Center station, located at the intersection of Broadway and Columbus Avenue. This proximity is a critical factor for the high-end residential demographic the project targets.
While the massive scale of the project promises significant economic activity and housing stock, it also represents a long-term transformation of the Upper West Side’s streetscape. The project is not a quick build; according to information noted on the site’s info board, the anticipated completion date for 77 West 66th Street is December 2030.
Stephen B. Jacobs Group is serving as the architect of record for the development, ensuring the technical execution of the Stern design. As the remaining structures at 30 West 67th Street and 7 West 66th Street await demolition, the full scope of Extell’s footprint on this block will only become clear as the years progress toward the 2030 deadline.
American Airlines to Introduce First Class Light Bites on New York-Chicago Routes
American Airlines is reintroducing fresh food options in first class for flights between New York and Chicago, marking...
Sunny Weather and Weekend Showers Forecast for Cheyenne Wells
Sunny conditions will define Veterans Day for residents in Cheyenne Wells and Cheyenne County as temperatures remain comfortably...

How to File a Weekly Unemployment Benefit Claim
Unemployment insurance recipients in Wisconsin must submit a weekly claim to receive their scheduled benefit payments. This recurring...

Seattle Council Package Adds $50M in Priorities Using JumpStart Funds
Seattle is facing a fiscal crossroads as City Hall attempts to balance a budget that has repeatedly relied...