Houston’s New Toolkit for a Cooler Downtown
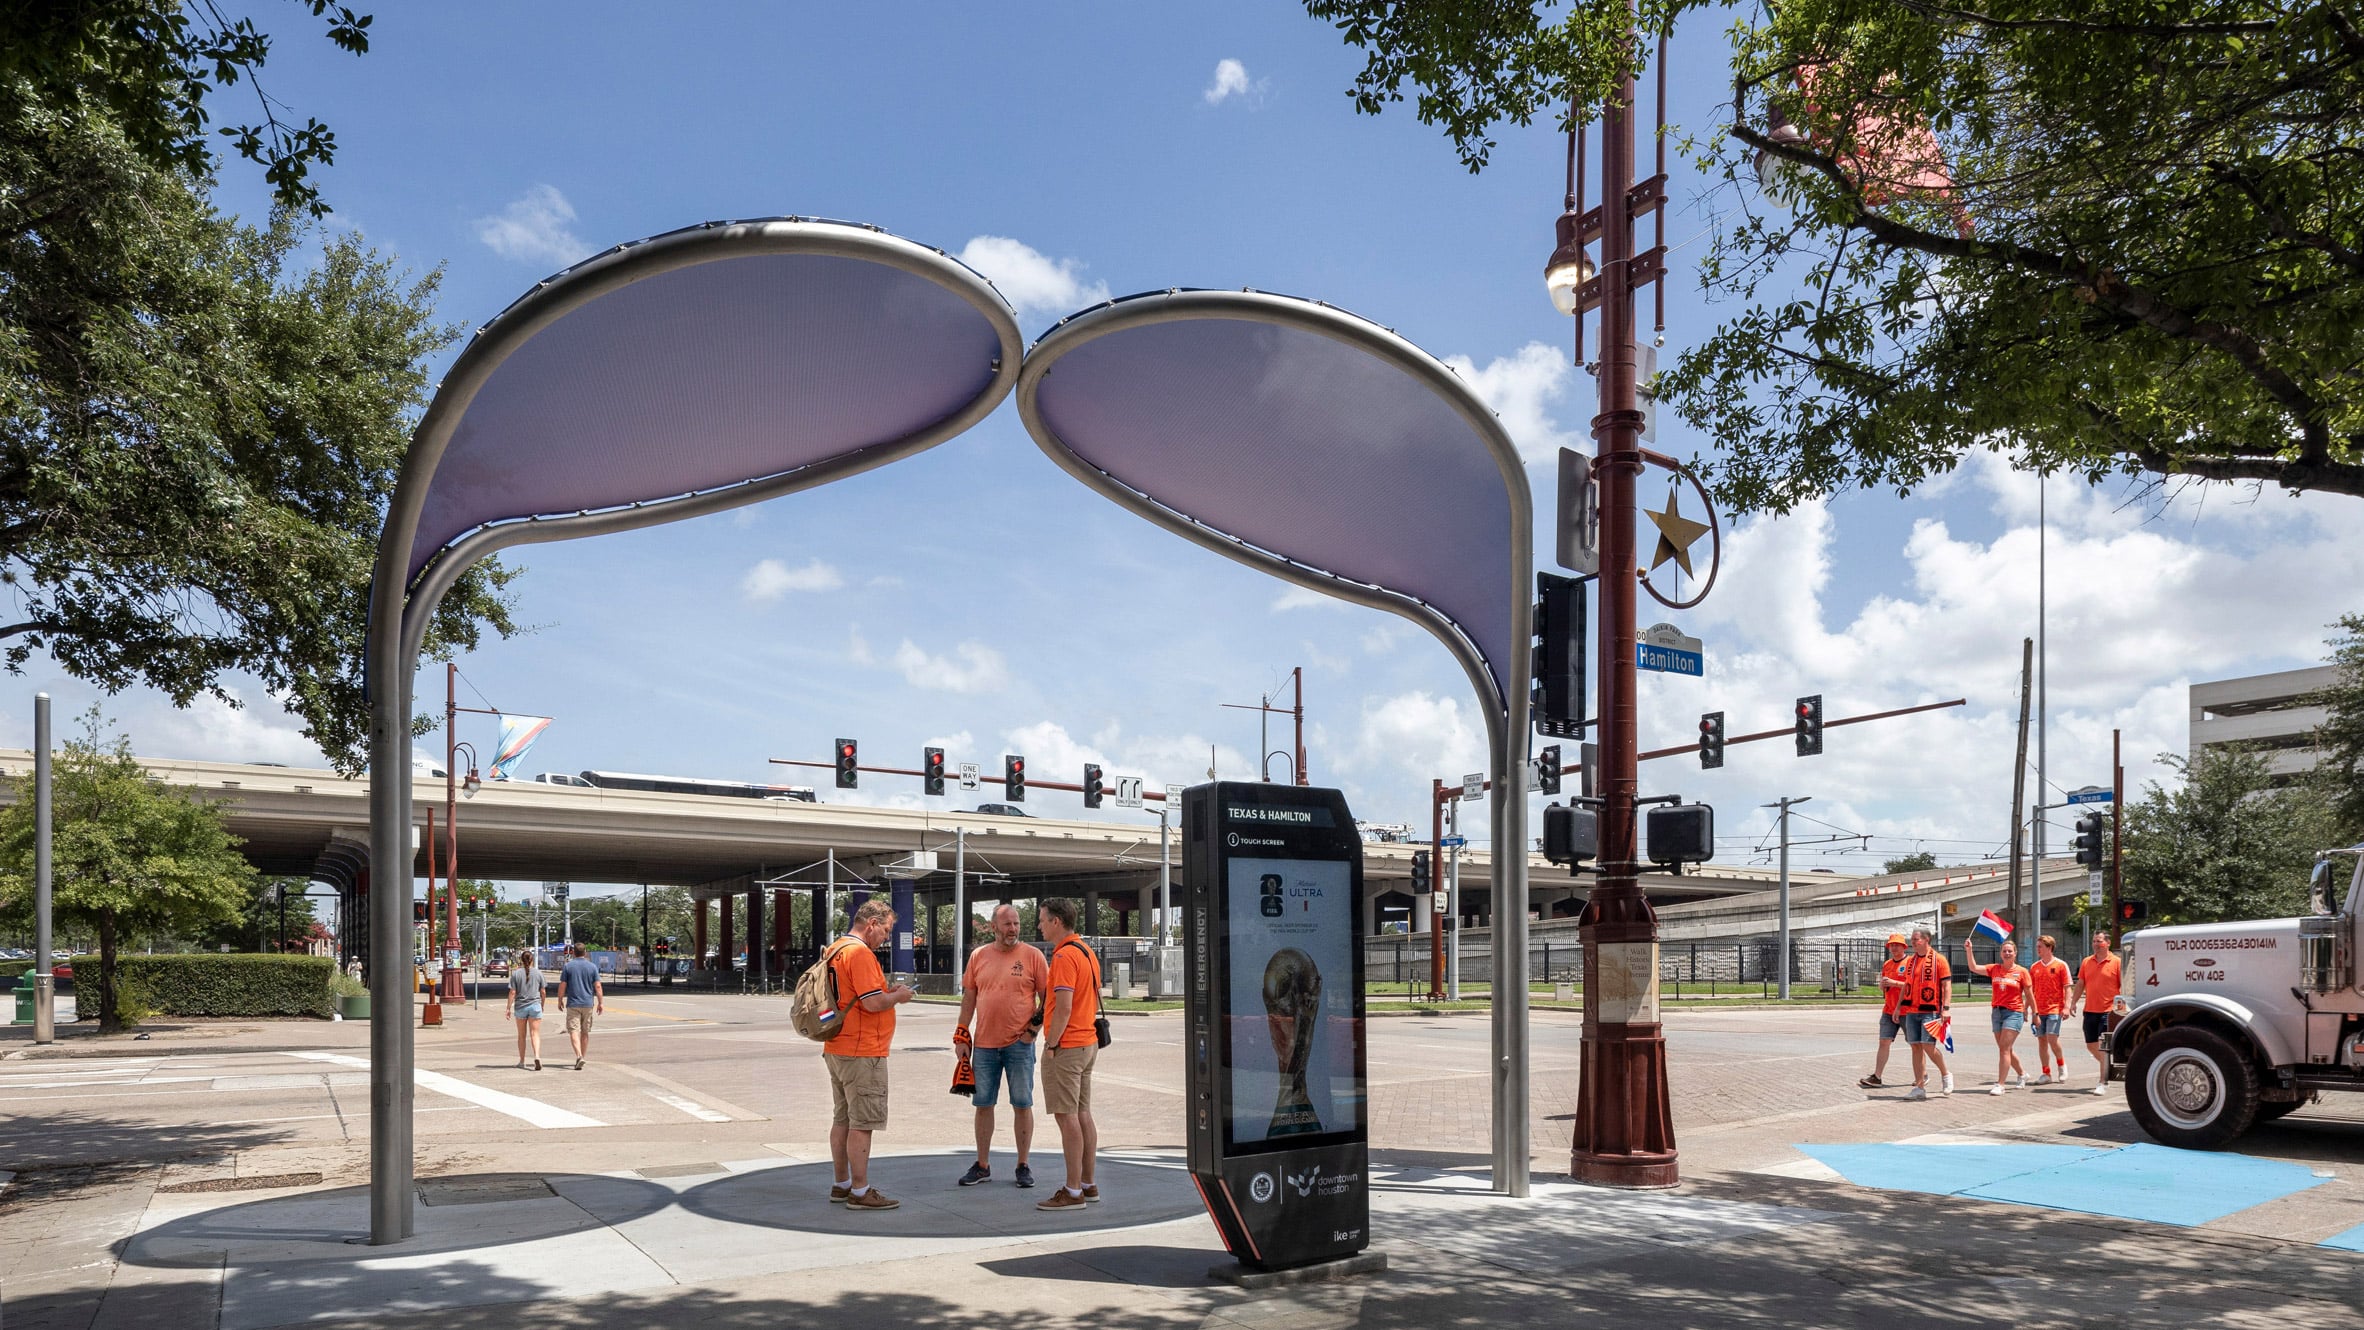
Thermal infrared readings taken along Texas Avenue are telling a story of immediate, tangible urban relief. Since the installation of the Cool & Connected Corridors project, ground surfaces beneath the newly deployed shade structures show an average temperature reduction of 10°F, with some locations seeing drops of up to 30°F. For a city synonymous with sprawling asphalt and intense summer humidity, these numbers are more than just data points; they represent a functional attempt to reclaim the sidewalk as a usable space for pedestrians.

The project, led by landscape architecture studio SWA and design lead Downtown Houston, serves as the first major rollout of the city’s Public Realm Action Plan. As Dezeen reported, the initiative aims to make the urban streetscape more comfortable and accessible through a modular toolkit that can be deployed across various sidewalk conditions. The infrastructure was installed along a 15-block stretch of Texas Avenue just in time for the 2026 FIFA World Cup, signaling a city-wide intent to present a more walkable face to both residents and international visitors.
Designing for the Heat
The hardware behind these temperature drops is a collaboration between SWA and architecture studio Höweler + Yoon. The system relies on three core components: a specialized lighting network, modular planting beds, and mesh cooling pavilions. The pavilions, which feature petal-shaped stainless steel frames and membranes in gradients of blue, green, and purple, are intended to function either as singular markers or clustered together into what the designers call “bouquets.”
Together, they create a sequence of shaded landmarks that help orient pedestrians from block to block, said Höweler + Yoon co-founder Meejin Yoon.
Beyond the immediate cooling effects, the integration of lighting serves a dual purpose. The globe- and line-form lights, which drop from the canopy, were informed by a 2023 city study designed to create a master plan for the nocturnal streetscape. By combining daytime shade with intentional nighttime illumination, the city is attempting to address the safety and comfort concerns that have historically hindered downtown foot traffic.
The Economic and Social Stakes
The “so what” of this project lies in the city’s ability to layer benefits in a cost-efficient way. SWA principal Natalia Beard described the system as an easily replicable blueprint for urban intervention. For a city like Houston, which has spent decades defined by its car-centric infrastructure, retrofitting narrow or irregular sidewalks is a logistical challenge. By using a modular approach, the city avoids the cost and disruption of major civil engineering overhauls, instead opting for a “plug-and-play” aesthetic that can be adjusted for different street widths.
However, the project faces the standard skepticism directed at any aesthetic urban intervention. Critics of such “beautification” efforts often point to the potential for gentrification or the risk that these installations prioritize downtown commercial corridors while neglecting the broader, less-visible needs of suburban transit riders. The true test for the Public Realm Action Plan will be whether these cooling corridors can expand beyond the high-profile zones of Texas Avenue to reach the neighborhoods where the heat island effect is most severe.
What Comes Next for the Public Realm
The city is not stopping at the initial 15-block test case. Plans are already in motion to extend the system along the remainder of Texas Avenue and to move into other downtown strips, specifically McKinney Street and Preston Street. This expansion suggests that the city is moving from the pilot phase into a long-term commitment to changing how Houstonians interact with their environment.
While the World Cup provided the deadline for the initial installation, the infrastructure is designed to remain a permanent part of the streetscape. As other global cities look toward pedestrianization—such as the ongoing efforts on London’s Oxford Street—Houston’s modular approach offers a specific, localized answer to the challenge of climate-resilient urbanism. The success of the project will ultimately be measured not by the design of the petals, but by the number of people who find it comfortable enough to walk the streets of downtown when the temperature climbs.
Keep reading

Jalen Brunson Makes Law & Order SVU Cameo as Detective Madison
Jalen Brunson Trades the Hardwood for the Precinct in SVU Cameo New York Knicks star Jalen Brunson made...

Justin Pearson accepts 9th District loss but vows to challenge map
The 9th District Results and the Future of Tennessee’s Political Map Democratic state Representative Justin J. Pearson has...
The 6 Stages of Content Maturity: How to Scale Your B2B Content Engine
Content maturity for B2B brands often stalls because companies rely on sporadic, founder-led updates rather than a systemic...

228 Roosters Seized From Redmond Cockfighting Operation
Deschutes County Detectives Seize 228 Roosters in Redmond Cockfighting Raid A long-term investigation into a property northeast of...