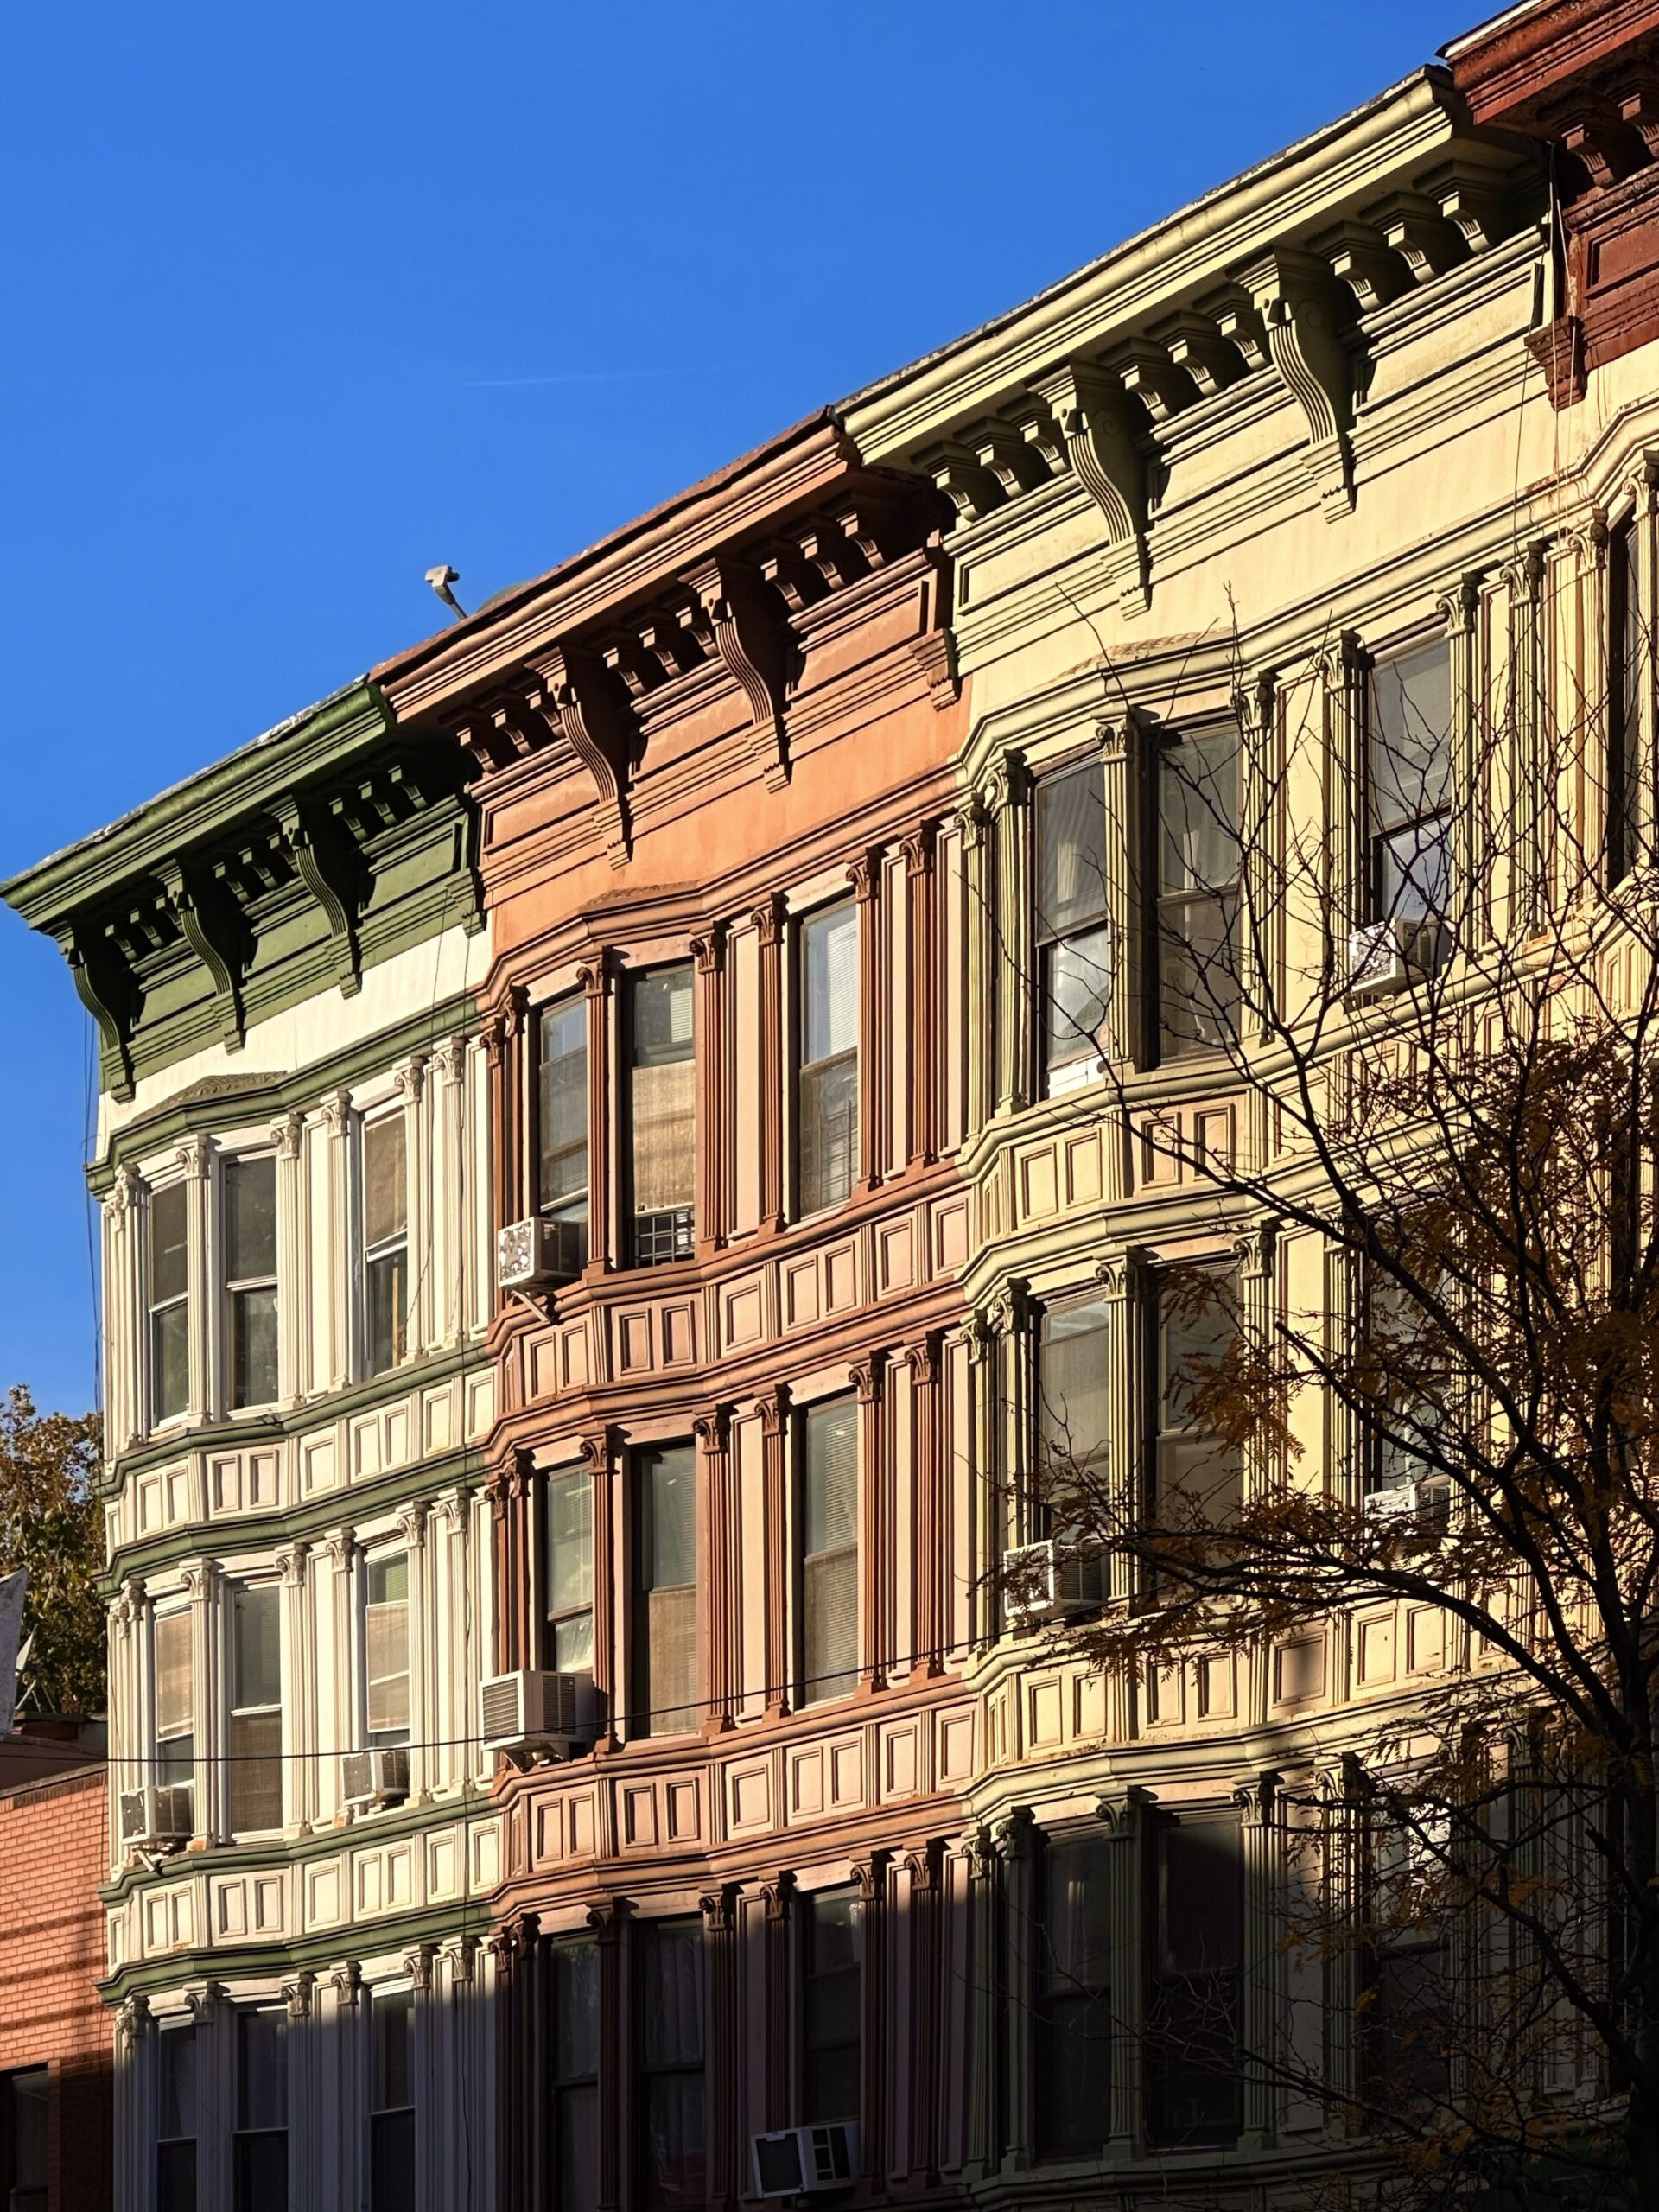
New housing developments arrive in Clinton Hill
Three mid-rise residential projects are set to deliver new housing units to the area east of downtown Brooklyn, New York YIMBY reported.
These developments are situated within walking distance of the C train at the Clinton–Washington Avenues station beneath Fulton Street.
Eight99 Fulton Street units
Work is finished on Eight99 Fulton, a six-story mixed-use residential building located at the corner of Fulton Street and Clinton Avenue. Designed by Studio Gallos and developed by Waterfront Property Management, the structure yields 17 units.
Four of these units are dedicated to affordable housing. The building also includes ground-floor retail space. The property previously held a two-story commercial building on the site.
The lottery for the affordable units is scheduled to close on November 10.

Progress at Washington Avenue
Renderings have been released for 477 Washington Avenue, a five-story residential building planned for an interior lot near the corner of Washington and Gates Avenues. ZArchitecture designed the structure, which will consist of condominium units.
While an exact count of the units has not been disclosed, the architectural plans show a multifaceted massing. The design uses a mix of light gray brick and gray paneling. The main volume features masonry with curved corners and rectangular windows with balconies on the third and fourth floors.
The northern edge and the final story above the setback will include arched windows, additional balconies, and terraces. A landscaped roof deck will top the building. Currently, demolition is progressing on the four-story structure occupying the eastern end of the property. The top level has already been razed, and the site could potentially be leveled by the end of the year.
Saint James Place completion
Construction is complete on 258 Saint James Place, a six-story residential building at the corner of Saint James Place and Fulton Street. Developed by Springfield Gardens Homes Inc., the 80-foot-tall structure yields seven condominium units.
Each unit has an average scope of 1,260 square feet. M.S. Savani Architecture PC designed the building, which features a light gray brick façade and a grid of large windows. The structure culminates in a mansard roof enclosed in metal paneling.
Keep reading

Nashville Bill to Crack Down on Aggressive Door-to-Door Solicitors – FOX 17 News
Nearly 500 complaints over the past two years according to an online petition have prompted Nashville lawmakers to...

Why Custer County Is a Top South Dakota Alternative to Florida
Florida has long dominated the retirement conversation with its white sandy beaches and tax-friendly policies, but a quieter...
South Carolina Leads Nation in Gen Z Migration Gains
South Carolina is drawing more young adults than any other state in the country, topping all destinations for...

Rhode Island’s Democratic Delegation Gains Influence in Congress
Following a midterm landslide that handed Democrats control of both chambers of Congress, Rhode Island’s all-Democratic congressional delegation...