
Virginia Beach’s November planning packet reveals a wave of proposals reshaping the Oceanfront, Newtown Road, and the Convention Center corridor, headlined by a 184-unit apartment complex, a redesigned Rudee Park slated for late 2027 construction, and a 1,000-space public parking garage.
Abrams Realty analyzed the November 12 Planning Commission staff report revealing Bayshore Apts., L.P. seeks rezoning for 184 apartments on Newtown Road.
The November 12 Planning Commission staff report, analyzed by Abrams Realty, pulls back the curtain on projects that are still applications — not approvals — but collectively signal where the city is directing growth. From workforce housing questions on Newtown Road to the final design phase of a southern Oceanfront landmark, the packet maps the next five years of construction cranes and zoning fights.
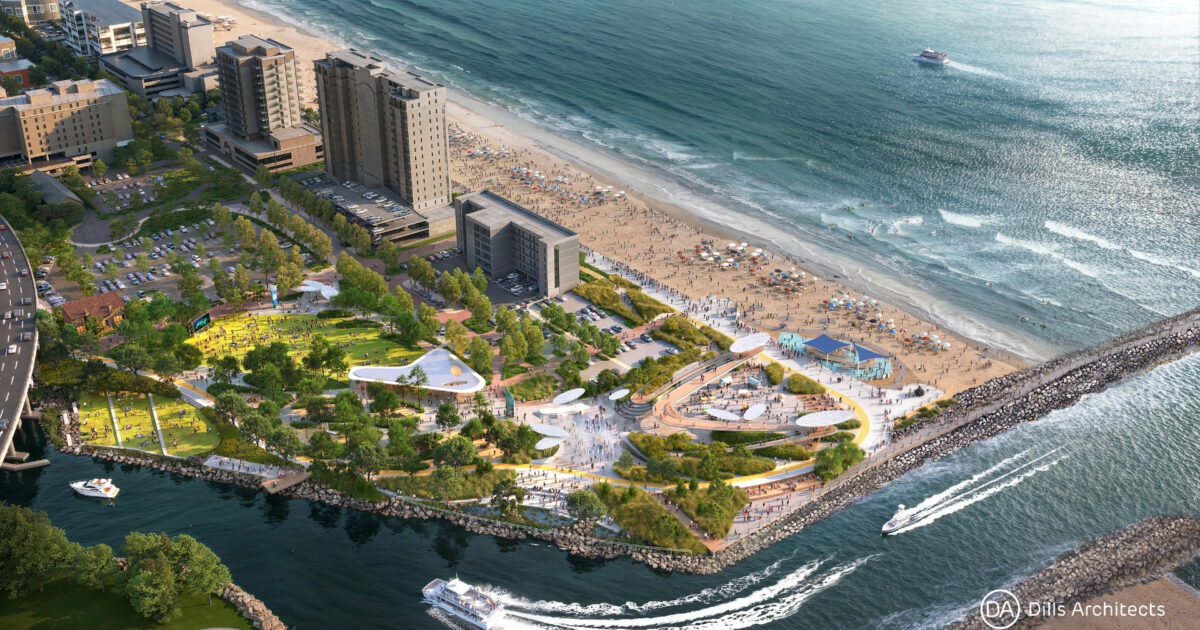
Rudee Park Moves From Concept to Construction Documents
The most visible project remains Rudee Park at the southern Oceanfront. City Council gave Parks & Recreation the green light to develop final construction documents back on August 19, 2025, a 12-to-18-month process that included a fundraising push targeting $20 million in donations and naming rights, according to the city’s official project page.
The current November application asks for alternative compliance with Oceanfront Resort District design standards — essentially permission to deviate on parking setbacks along the 2nd Street Connector Park, civic building placement, and vehicle access around the Surfer’s Lot.
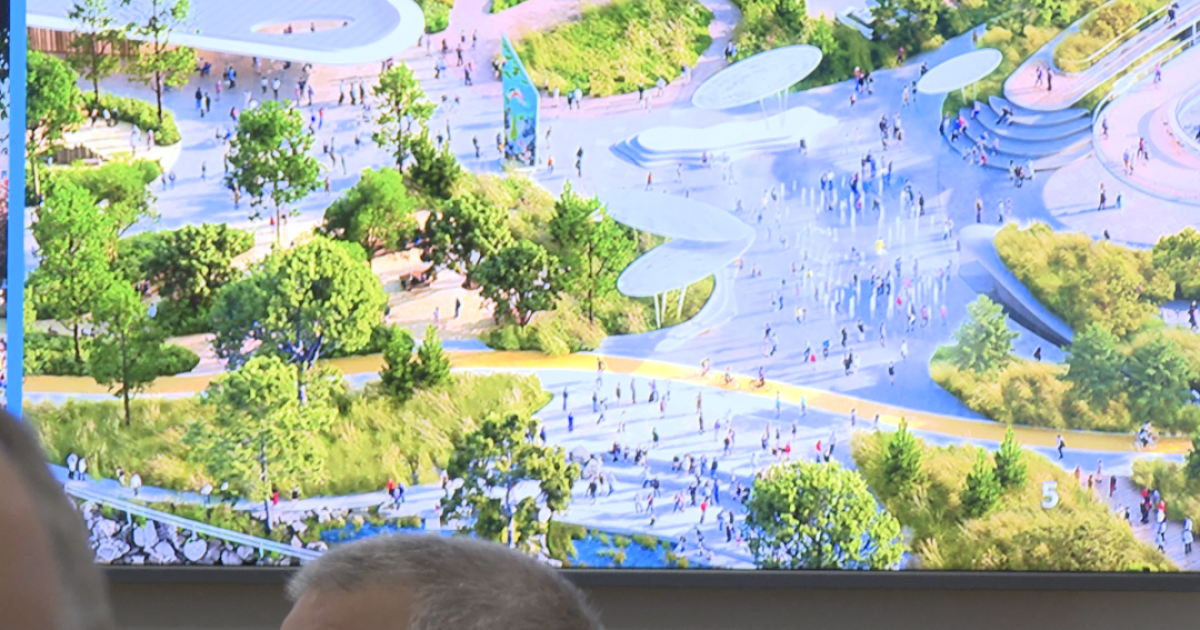
“We made some great progress, so I wanted to share those items with you today.”
Chad Morris, Chief Facilities Officer, told WTKR
WTKR reported Tuesday that final design is expected to hit 100 percent completion by the end of February, keeping the late fall 2027 groundbreaking on track. Construction would run roughly two years in a phased approach.
The city recently purchased 310 Atlantic Ave. to add an estimated 30 to 35 parking spaces, while the main plan calls for 397 surface spaces — Council rejected a garage to control costs. A conservancy model is also under exploration, where the city retains ownership but a nonprofit manages daily operations, Parks & Recreation Director Michael Kirschman told WTKR.
At 948 and 952 Newtown Road, Bayshore Apts., L.P. wants to rezone roughly nine acres for four-story buildings and a clubhouse, totaling 184 units with 361 parking spaces. The applicant says rents would align with the city’s workforce-housing affordability standards, but the staff report stresses the proposal does not include a Workforce Housing Overlay.
That distinction matters: without the overlay, there is no guaranteed rent schedule, income qualification process, or long-term affordability covenant. The existing house on site would be demolished; the communication tower stays. Turn-lane improvements on Newtown Road and path connections toward Williams Farm Community Recreation Center are part of the site plan.
Convention Center Garage: 1,000 Spaces Plus Retail
Runnymede Corporation is the applicant for the 19th Street Parking Garage at 825 18th Street, though the city owns the land. The mixed-use structure would deliver more than 1,000 parking spaces, roughly 30,000 square feet of commercial space, bicycle parking, and public restrooms.
Because the site currently holds surface parking, the net gain in spaces is lower than the gross figure. No retailers, parking rates, or opening date have been set. The November request focuses on design standards — setbacks, landscaping, building form, and facade treatment — to support activity around the Convention Center, Sports Center, and ViBe district.
University Seeks Health Sciences Building Dormitory
Batten University is seeking to expand its legally nonconforming use at 5817 Wesleyan Drive with a health sciences building and a 144-bed dormitory supported by 88 parking spaces. “Legally nonconforming” means the use predates current zoning; it is not operating illegally. The application also modifies conditions from a prior dorm approval. No construction timeline is public.
Further south, the Virginia Beach Development Authority proposes rezoning 24.24 acres at Corporate Landing Parkway and General Booth Boulevard for conditional light industrial use — up to 225,000 square feet in one building or several. Concepts mention defense contracting, advanced manufacturing, and corporate headquarters, but no tenant is identified. It is a speculative play to make the site shovel-ready.
Church Converts Daycare Coffee Shop Relocates Finishing
Two neighborhood-level permits round out the packet. Tapestry Church wants to convert a former daycare at 696 South Rosemont Road into church offices plus a 255-square-foot coffee shop with a pickup window and curbside delivery, operating 6:30 a.m. to 3 p.m. Monday through Saturday.
On Cleveland Street, VA Finishing, LLC seeks a five-year conditional use permit to relocate its wheel-refinishing operation — polishing, blasting, powder coating, tire service — into two adjacent commercial units. Staff recommends the five-year limit as an interim use, anticipating eventual redevelopment of the corridor.
Amendments Allow Housing Regulate Cannabis Uses
Two citywide text amendments are also in play. One would allow housing on qualifying tax-exempt religious and nonprofit property, requiring at least 60 percent of units to remain affordable for 30 years. Eligibility hinges on ownership history, utility access, and location.
The second amendment regulates cannabis-related uses — retail, cultivation, processing, testing, delivery, and transport — with rules on licensing, security, separation distances, hours, and odor control. Neither amendment lists approved addresses; they only establish where such uses could be permitted once final rules and state licenses are in place.
What This Means for Buyers, Sellers, and Landlords
A proposal is not a permit, and a staff recommendation is not a Council vote. When evaluating nearby development, start with the parcel and site plan: where do buildings, entrances, and screening actually sit? Check the project stage — separate an application from a final approval, permit, or active construction.
Note what remains undecided: tenants, rents, operating hours, schedules. Then weigh those physical changes against the property’s condition, comparable sales, and your own hold horizon. The city’s Planning Commission materials and the Planning Department are the primary lookup tools; some projects never hit a Planning Commission agenda at all.
Rudee Park occupies roughly 12 acres at the southern Oceanfront along the 2nd Street Connector, a stretch long dominated by surface parking and the Surfer’s Lot. The $50 million project will replace that expanse with a civic building, event lawns, a playground, and 397 surface spaces after Council rejected a garage to control costs.
A nonprofit conservancy — modeled on New York’s Bryant Park and a first for the city — would operate daily programming and concessions under a self-sufficiency mandate, while the city retains land ownership. The February design deadline and a spring fundraising campaign targeting $8 to $10 million in donations and naming rights are the next concrete steps toward the late fall 2027 groundbreaking.
The next Planning Commission hearing will test whether these applications advance toward Council or stall in revision. For Rudee Park, the February design deadline is the next hard milestone.

Des Moines Council Ends Argonne Armory Talks With White Lotus
The Des Moines City Council will vote Monday on whether to kill a second redevelopment deal for the...

NU Regents Call Emergency Meeting to Vote on Project Health Hospital
The University of Nebraska Board of Regents called an emergency session for Friday at 10:30 a.m. to decide...
Trump Administration Moves to Dismiss Lawsuit Challenging Peltola Win
"Now that the election is over and the voters sent a very clear message about the direction they...

Bears Host Saints at Soldier Field After Bye Week
The Chicago Bears, sitting at 7-2 after a bye week, host the 3-6 New Orleans Saints on Sunday...