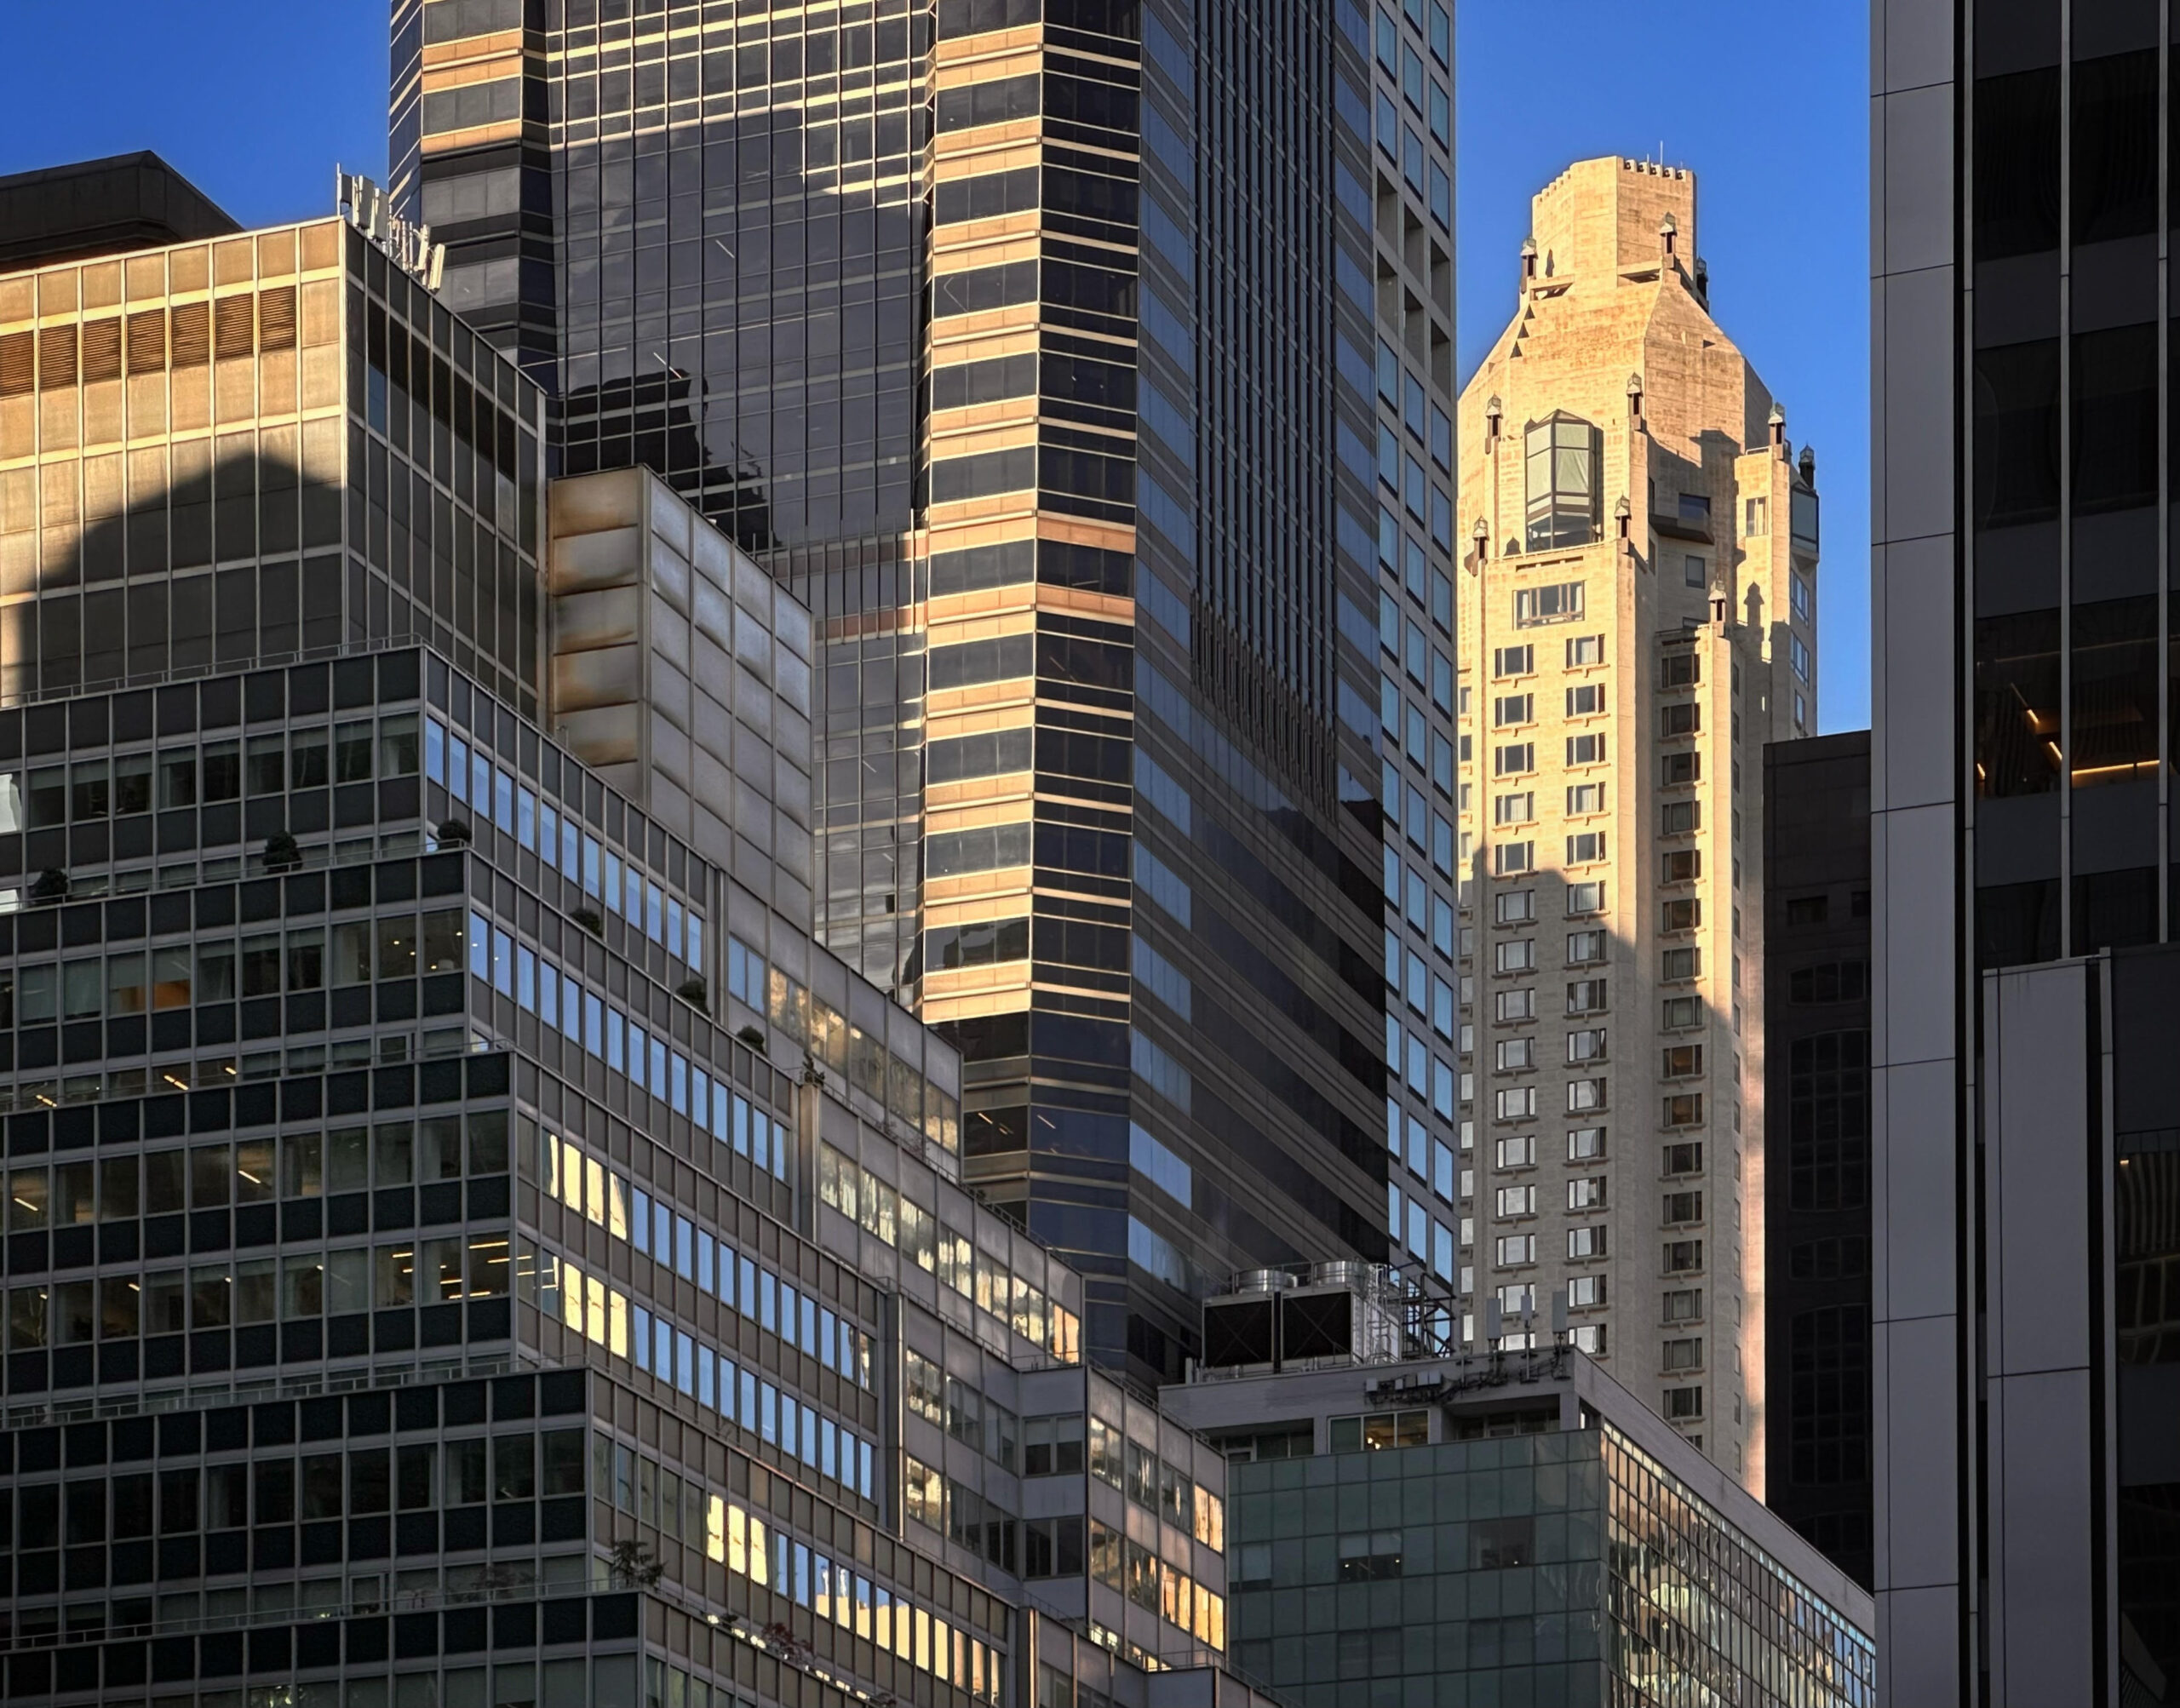
Four Towers Rise in Midtown East as Hundreds of Millions in Development Reshape the Neighborhood
$200 million—more than the combined amount paid for two other Midtown East development sites—is being invested in the modernization of 460 Park Avenue, a 22-story office tower at the northwest corner of Park Avenue and East 57th Street. New York YIMBY reported that the project, led by Hahn Kook Center (U.S.A.), Inc., an affiliate of the Korea International Trade Association, will reclad the entire 350,000-square-foot structure originally built in 1954 as the Olin Building.
The investment anchors a broader wave of construction sweeping the five-block stretch between First and Fifth Avenues and East 54th and 59th Streets, where four distinct mid- and high-rise projects are set to deliver new housing and upgraded commercial space. All four sites sit within steps of the 4, 5, 6, E, F, N, R, and W subway lines, positioning them at the center of Manhattan’s transit network. Yet the projects vary sharply in ambition, timeline, and certainty, painting a picture of a neighborhood caught between its mid-century past and an uncertain future.
460 Park Avenue: A $200 Million Facelift for a 1954 Landmark
The $200 million renovation of 460 Park Avenue, designed by Skidmore, Owings & Merrill, will bring a double-height lobby, a new multi-floor amenity suite, and a series of terraces for tenants. The entire building currently stands covered in scaffolding and netting, with a hoist assembled along East 57th Street, while interiors are gutted and old windows removed. Amenities for office workers will feature a flexible meeting and event space, lounge and dining areas, wellness spaces, and a loggia. New mechanical systems with dedicated outdoor air systems will deliver enhanced indoor air quality and energy performance. Completion is slated for the second quarter of 2028.

The structure, originally designed by Emery Roth & Sons, was one of the first buildings in New York City to feature a prefabricated aluminum façade when completed in 1954. That pioneering mid-century skin is now being stripped away entirely, replaced by a modern cladding system that will transform how the building interacts with the prestigious Park Avenue corridor.
3 East 54th Street: A $141 Million Bet With No Plans Announced
Demolition is underway at 3 East 54th Street, a 19-story office building also originally designed by Emery Roth & Sons, located between Madison and Fifth Avenues. Vornado Realty Trust acquired the distressed property for $141 million earlier this year from former owner Charles Cohen of Cohen Brothers Realty. The 18,400-square-foot project site is zoned for approximately 232,500 buildable square feet as-of-right, offering significant development potential on one of Midtown’s premier blocks, though no plans have been announced indicating the property’s intended use.

250 East 56th Street: 141 Apartments Waiting for a Groundbreaking Date
Demolition is complete at 250 East 56th Street, the site of a planned 36-story residential tower at the southwest corner of East 56th Street and Second Avenue. Hill West Architects designed the tower, which is being developed through a joint venture between EJS Group and Krown Point Capital; the nearly 406-foot-tall building will cover approximately 527,000 square feet and contain 141 residential units. The project also includes nearly 1,000 square feet of ground-floor commercial space under the alternate address of 1059-1061 Second Avenue. Planned amenities include bike parking in the basement, a fitness center, and coworking space. The developers bought the site for $32.6 million, but after demolishing the four existing buildings, they have not yet announced a construction start date.
330 East 59th Street: A 119-Year-Old Building Gets 24 New Homes
The residential conversion of 330 East 59th Street, an eight-story commercial building on the northern edge of Midtown East between First and Second Avenues, is scheduled to start soon. Palette Architecture designed the project, developed by Astor & Rowe, which will convert the 119-year-old structure’s nearly 40,000 square feet into 24 residential units. The work encompasses a ninth-floor addition set back from the street, new ground-floor retail space, and a fitness center among the amenities. Permits were approved in September, though a construction timeline has yet to be formalized.
Not every site has a clear path forward. At 3 East 54th Street, the $141 million purchase leaves its future use uncertain, and at 250 East 56th Street, the lack of a construction start date means those 141 units have not yet begun construction. Such delays highlight the common lag between financing large urban projects and actually breaking ground, leaving neighborhoods stuck between demolition and completion.
The first hard date on the calendar is the second quarter of 2028, when 460 Park Avenue is expected to reopen with its new façade and amenity spaces. Until then, the scaffolding, netting, and demolition equipment will remain the visible markers of a Midtown East preparing for its next chapter.
Related reading

Man Dies After Hit-and-Run on Gallatin Pike in Nashville
A grocery cart, the kind shoppers wheel through parking lots and along dark stretches of road, is what...

Pinion Acquires A1 Development Solutions to Expand Land Advisory Services
Established in 2017 to manage the intricate permitting, utility coordination and government relations required for livestock and grain...

School of Medicine Greenville Registrar Manages Academic Records
The Registrar's Office at the University of South Carolina School of Medicine Greenville adheres to the University of...

Transportation Planner Hayden Clarkin: RIPTA Hub Relocation Plan Ignores Bus Riders’ Needs
Providence Transit Planner Argues $77 Million Hub Move Would Harm Bus Riders In a column for pvdeye.org, transportation...