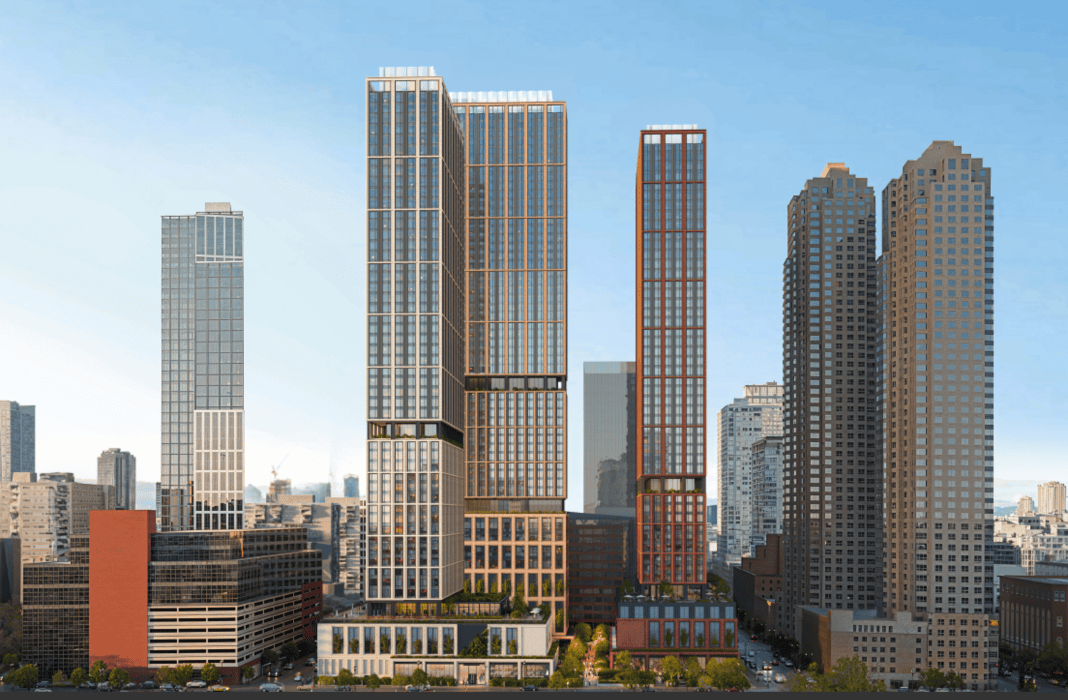
Jersey City will soon see a major expansion of its skyline, as the Planning Board has officially approved a three-skyscraper residential complex slated for the current surface parking lot at 310 Washington Street.
The development, located within the Exchange Place North Redevelopment Plan area, promises to add 2,055 rental units to the city’s downtown core, fundamentally altering the block bounded by Morgan, Pearl, Greene, and Washington Streets.
The project, which received approval in a series of 6-1 votes, is a joint venture between the Singapore-based Croesus Group and Esen, operating under the entity CEVG 310 JV LLC.
While the site currently serves commuters using the 17-story One Evertrust Plaza to the west, the new master plan calls for a dense, mixed-use environment. According to New York YIMBY, the design by Kohn Pedersen Fox features three towers utilizing a cohesive scheme of glass and black metal paneling, framed by distinct brick grids.
The scale of the project is substantial, with the tallest of the three towers reaching 57 stories and nearly 650 feet. The distribution of the 2,055 units includes 483 studios, 1,008 one-bedrooms, 514 two-bedrooms, and 50 three-bedroom apartments. To accommodate this influx of residents, the site will also feature 681 parking spaces and 1,088 bicycle parking spots, as documented by Hudson County View.

| Tower Phase | Height (Stories) | Units |
|---|---|---|
| Phase 1 (Lot A) | 52 | 625 |
| Phase 2 (Lot C) | 50 | 817 |
| Phase 3 (Lot B) | 57 | 613 |
The approval process was not without friction. During the Planning Board meeting, representatives for the 88 Morgan Street Condo Association raised objections regarding the placement of the towers and the potential impact on local views and shadows.
Donald Pepe, an attorney representing the association, argued that shifting Tower 2 could provide better relief for existing residents. “It’s always going to be casting a shadow on the north,” architect Ahmed Amara, serving as an expert witness for the opposition, stated during the proceedings as reported by Hudson County View.
Other residents, including Sophie Raven, president of the 11 Washington Condo Association, expressed frustration that their proximity to the construction had not been sufficiently addressed. Beyond the visual and shadow concerns, project representatives fielded questions about infrastructure.
Engineer Bryan Waisnor said that the site would incorporate a structure to manage stormwater, specifically addressing flooding concerns in the area. Waisnor also confirmed that the towers remain below the height limits that would trigger federal air traffic complications.
While the project is inherently private, the developers have committed to including a public-facing pedestrian corridor running east to west between Washington and Greene Streets. According to Hudson County View, this promenade will be open to the public 24/7, with specific portions of the plaza accessible from dusk until dawn.
The site plan also accounts for 34,755 square feet of open space and an 11,000-square-foot courtyard, featuring extensive landscaping to integrate the massive towers into the street level.
The development team clarified that the housing units will be entirely market-rate, aligning with the requirements of the Exchange Place North Redevelopment Plan.
Supporters of the project, including local speakers Christopher Langston and Eddie Torres, pointed to the potential for construction employment and the project’s adherence to the existing redevelopment framework as reasons for approval. Despite the green light from the board, a construction timeline for the phased development has not yet been announced.
Related reading
Sanders Backs Van Hollen for Leader; Welch Undecided
Bernie Sanders endorsed Chris Van Hollen for Senate majority leader, breaking with Vermont's junior senator Peter Welch, who...

Wake Forest, Texas, Utah, Indiana Surge in College Football Playoff Odds
That means teams that were in a good spot to make the CFP have solidified their position. Georgia...

Sam Houston WBB Travels to ULM; Justice One Win Shy of Milestone
Sam Houston sits at 2-2 after a 72-58 loss at Northern Colorado, and the Bearkats have yet to...
MSU Basketball Crashes to 61-46 Loss at Tennessee on 18% Shooting
Michigan State basketball fell 61-46 to Tennessee on Tuesday, Nov. 17, after shooting just 18% from the floor...