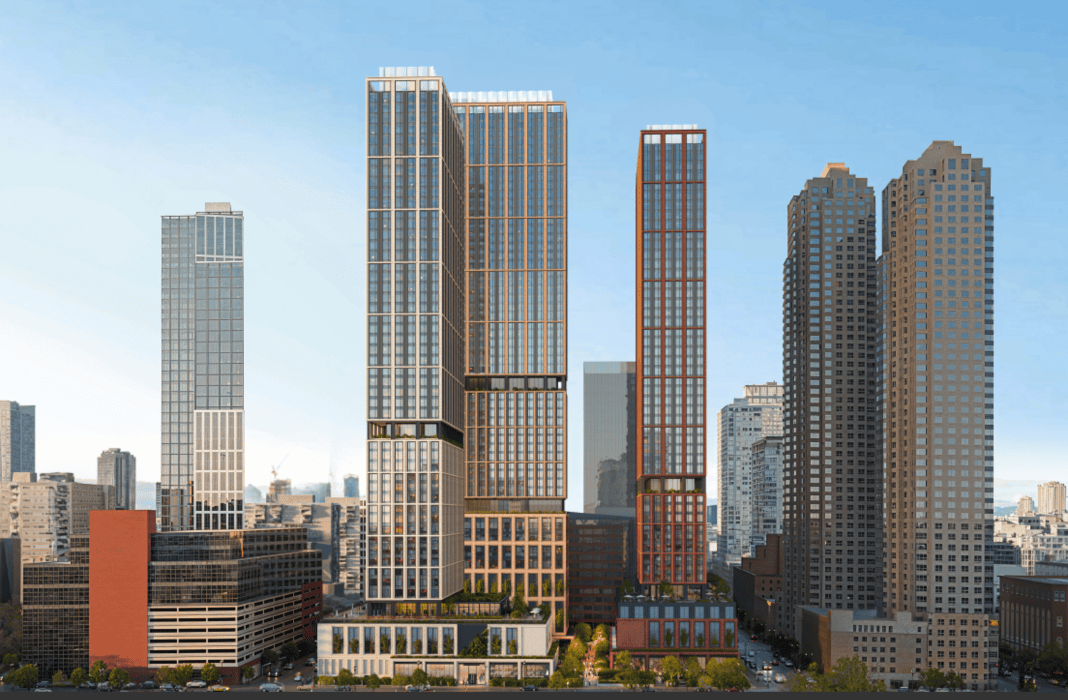
A joint venture between Esen, Croesus Group, and CEVG 310 JV LLC will build three skyscrapers containing 2,055 rental apartments at 310 Washington Street after winning board approval.
Three skyscrapers containing 2,055 rental apartments will transform a downtown parking lot after winning approval from the Jersey City Planning Board.
The Jersey City Planning Board approved the three towers by three separate 6-1 votes during a meeting, clearing the way for a mixed-use complex on a full city block bounded by Morgan, Pearl, Greene, and Washington Streets.
Updated architectural renderings released by New York YIMBY show designs by Kohn Pedersen Fox featuring multi-story podiums, rectangular towers clad in glass and black metal paneling, and broad brick grids. The site is currently a surface-level parking lot serving tenants at the 17-story One Evertrust Plaza office building to the immediate west, with a portion of the new parking spaces planned to continue serving those commuters.
The development team includes a joint venture between Esen and Singapore-based Croesus Group, alongside property owner CEVG 310 JV LLC, a Delaware limited liability company partially owned by Evergreen Marine.
| Tower Phase | Height / Stories | Units | Parking / Retail / Office |
|---|---|---|---|
| Phase One (Lot A) | 584 feet / 52 stories | 625 units | 155-vehicle garage, leasing office |
| Phase Two (Lot C) | 50 stories | 817 units | 205 parking spots, 3,165 sq ft retail |
| Phase Three (Lot B) | Nearly 650 feet / 57 stories | 613 units | 97,016 sq ft office, 1,375 sq ft retail |
Across all three buildings, the residential layout will consist of 483 studios, 1,008 one-bedrooms, 514 two-bedrooms, and 50 three-bedrooms. The project also incorporates 681 vehicle parking spaces across three garages, 1,088 bicycle parking spaces, 9,712 square feet of retail space, 97,016 square feet of office space, 34,755 square feet of open space, and an 11,000-square-foot courtyard.
Project attorney James McCann said that the housing component will be strictly market-rate in accordance with the Exchange Place North Redevelopment Plan. Engineer Bryan Waisnor told the board that the multi-phase project stays below mandated height caps and will include stormwater infrastructure to address flooding concerns.

“What is the reason for the 29-tree deficit?” Commissioner Irene Barnaby said.
Residents and neighborhood associations voiced concerns regarding traffic, shadows, school capacity, and the specific placement of Tower 2. Donald Pepe, representing the 88 Morgan Street Condo Association, introduced expert witness architect Ahmed Amara to argue that shifting Tower 2 would improve views and open space in front of nearby buildings.
“We have some comments here on the design. Tower 2 is hugging the corner of Morgan and Washington … By shifting the tower … you do have this open space in front of the entrance to 88 Morgan,” Ahmed Amara told Hudson County View.
Sophie Raven, board president of the 11 Washington Condo Association, also criticized the site layout during public comment.
“We are going to be completely overwhelmed by those two constructions. We don’t understand why the plaza can’t be on the corner of Washington and Morgan. We really don’t understand why the plaza can’t be moved,” Sophie Raven told Hudson County View.
McCann said that the applicant held a community meeting a year prior and made adjustments based on feedback, though the footprint remained unchanged.
A construction timeline for 310 Washington Street has yet to be announced.
Sanders Backs Van Hollen for Leader; Welch Undecided
Bernie Sanders endorsed Chris Van Hollen for Senate majority leader, breaking with Vermont's junior senator Peter Welch, who...

Wake Forest, Texas, Utah, Indiana Surge in College Football Playoff Odds
That means teams that were in a good spot to make the CFP have solidified their position. Georgia...

Sam Houston WBB Travels to ULM; Justice One Win Shy of Milestone
Sam Houston sits at 2-2 after a 72-58 loss at Northern Colorado, and the Bearkats have yet to...
MSU Basketball Crashes to 61-46 Loss at Tennessee on 18% Shooting
Michigan State basketball fell 61-46 to Tennessee on Tuesday, Nov. 17, after shooting just 18% from the floor...