Kraus-Anderson completes $63.7 million North Dakota state lab
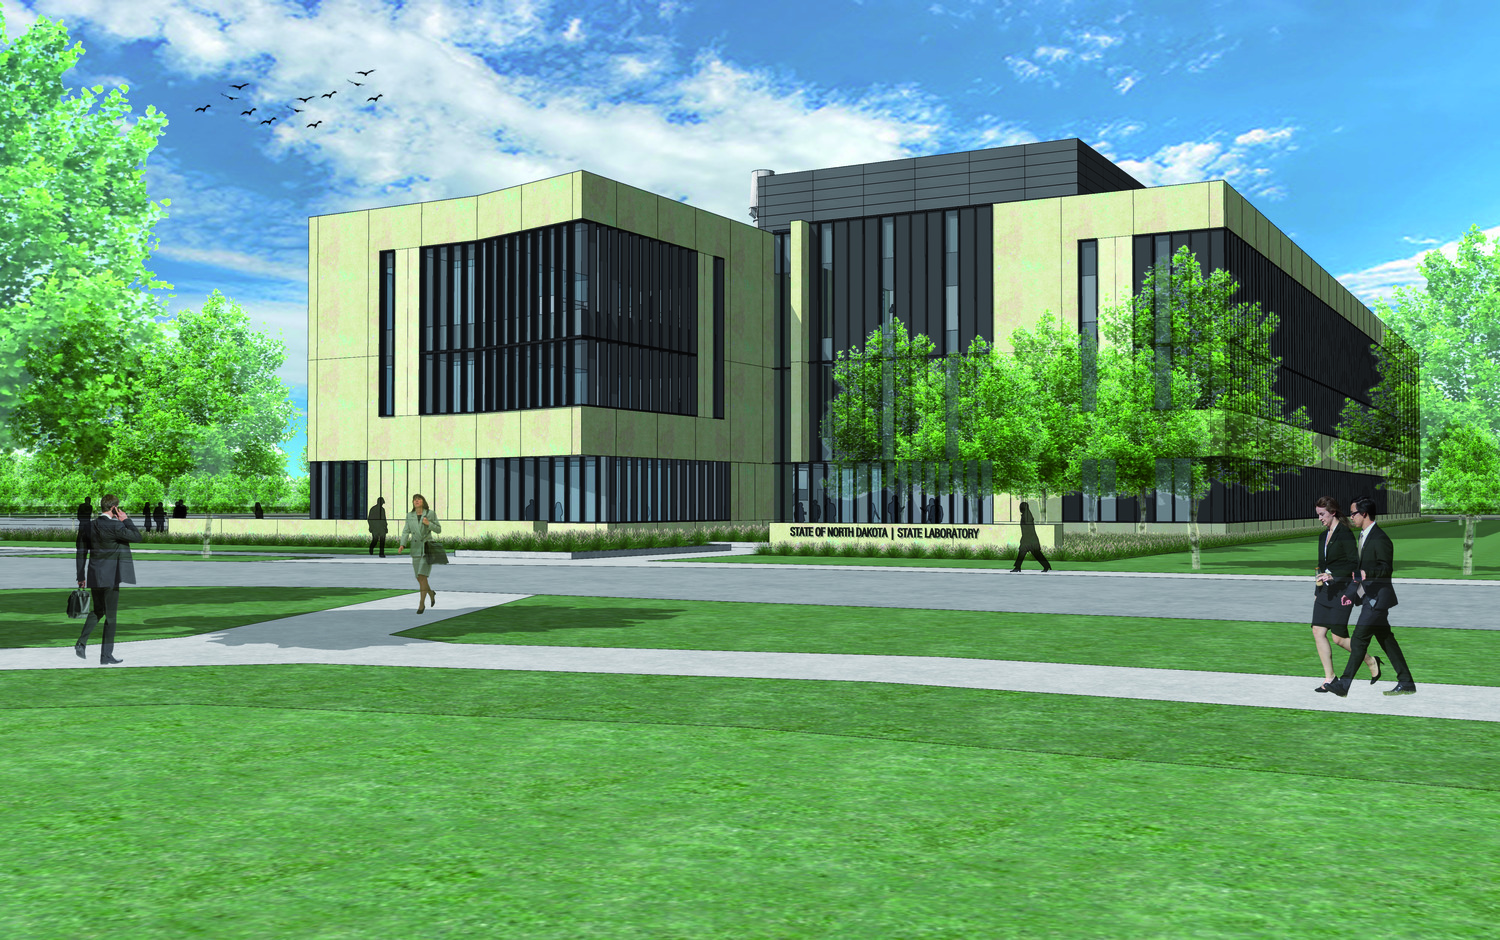
Kraus-Anderson has finished construction on a new $63.7 million laboratory facility in Bismarck, North Dakota.
The project, located on the state Capitol grounds adjacent to the State Museum, will serve the Department of Health and Human Services and the Department of Environmental Quality, according to reports from Kraus-Anderson and Business North.
The three-story, 104,230-square-foot facility was designed by Zerr Berg Architects. Construction on the site began in April 2024.
This new infrastructure provides expanded capacity for several critical public health and safety functions. The lab is equipped to handle future testing requirements, including toxicology for non-fatal overdoses. It will also perform hematology and chemistry tests for North Dakota correctional facilities.
To manage high-stakes workflows, the facility includes specialized zones for different types of testing. The North Dakota National Guard Civil Support Team will utilize secure spaces on levels 2 and 3. These areas are specifically designed for testing unknown substances and white powders, allowing these sensitive processes to occur without interrupting other laboratory functions.
Shared resources increase state department efficiency
The facility is structured to maximize the utility of state-funded equipment and personnel. By housing separate departments under one roof, the lab allows different agencies to share resources. This shared-use model aims to increase the overall efficiency of each department’s operations.
Operational errors are addressed through the building’s physical layout. Sample drop-off spaces are positioned at the main entry to simplify the receiving process. This design choice is intended to minimize the risk of errors within the lab’s critical workflow.
Beyond immediate testing needs, the project serves a broader economic and educational purpose. The facility is a central component of a strategy to grow North Dakota’s scientific workforce. By providing modern, professional environments, the state aims to present laboratory work as a viable long-term career path for local residents.
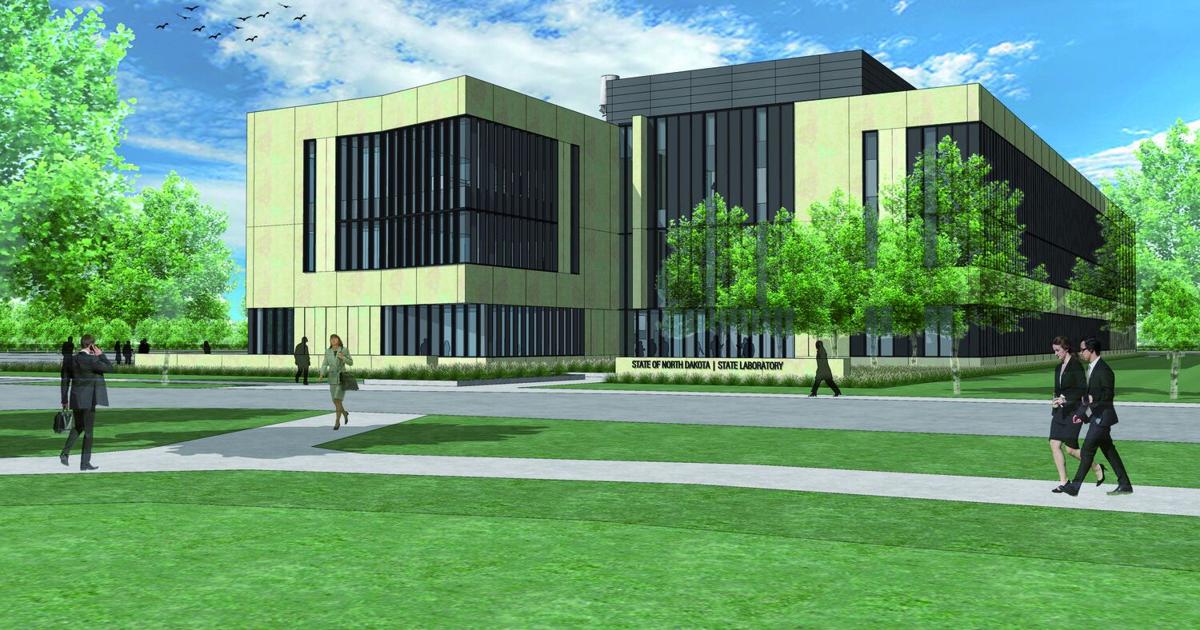
The building also prioritizes the daily experience of its staff. The design includes private office spaces, dedicated break areas, and outdoor seating. The inclusion of natural daylight is intended to improve the work environment for lab professionals.
Public tours and medical training facilities support community engagement
The laboratory is not a closed system. Three suites within the building were designed to create a “citizen experience” zone. This allows members of the public to participate in guided tours of the lab spaces without interfering with active testing processes.
The facility also acts as a training hub for the state’s broader medical community. Through partnerships with health systems across North Dakota, the lab provides state-of-the-art training facilities, including both classroom and laboratory spaces. These spaces are intended to host specialized programs, such as a Bioterror Workshop designed to help hospital lab teams improve safety protocols throughout the state.
| Facility Detail | Specification |
|---|---|
| Total Construction Cost | $63.7 million |
| Total Square Footage | 104,230 square feet |
| Number of Stories | 3 |
| Primary Agencies | Dept. of Health and Human Services; Dept. of Environmental Quality |
Related reading

NASA Tracks 47,000 MPH Meteor Fireball Over North Carolina and Tennessee
A fireball streaked across the sky at 47,000 mph A bright meteor traveling at 47,000 mph lit up...
Brown University Report: $26M NIH Grant to Fund RI Research
Advance RI-CTR secures $26 million for biomedical research A federal grant of $26 million will fund the next...

Adrian Fire Chief George Martin Dies After 44 Years of Service
Chief George Martin died Saturday, Nov. 7, 2026, after suffering a medical emergency while responding to a motor...

Oklahoma Farm Bureau Concludes 85th Annual Meeting in Oklahoma City
Oklahoma Farm Bureau sets 2027 policy priorities Oklahoma Farm Bureau members convened in Oklahoma City from Nov. 6-8...