Hoboken’s Inland Expansion Adds 200 Units to New Jersey Housing Market
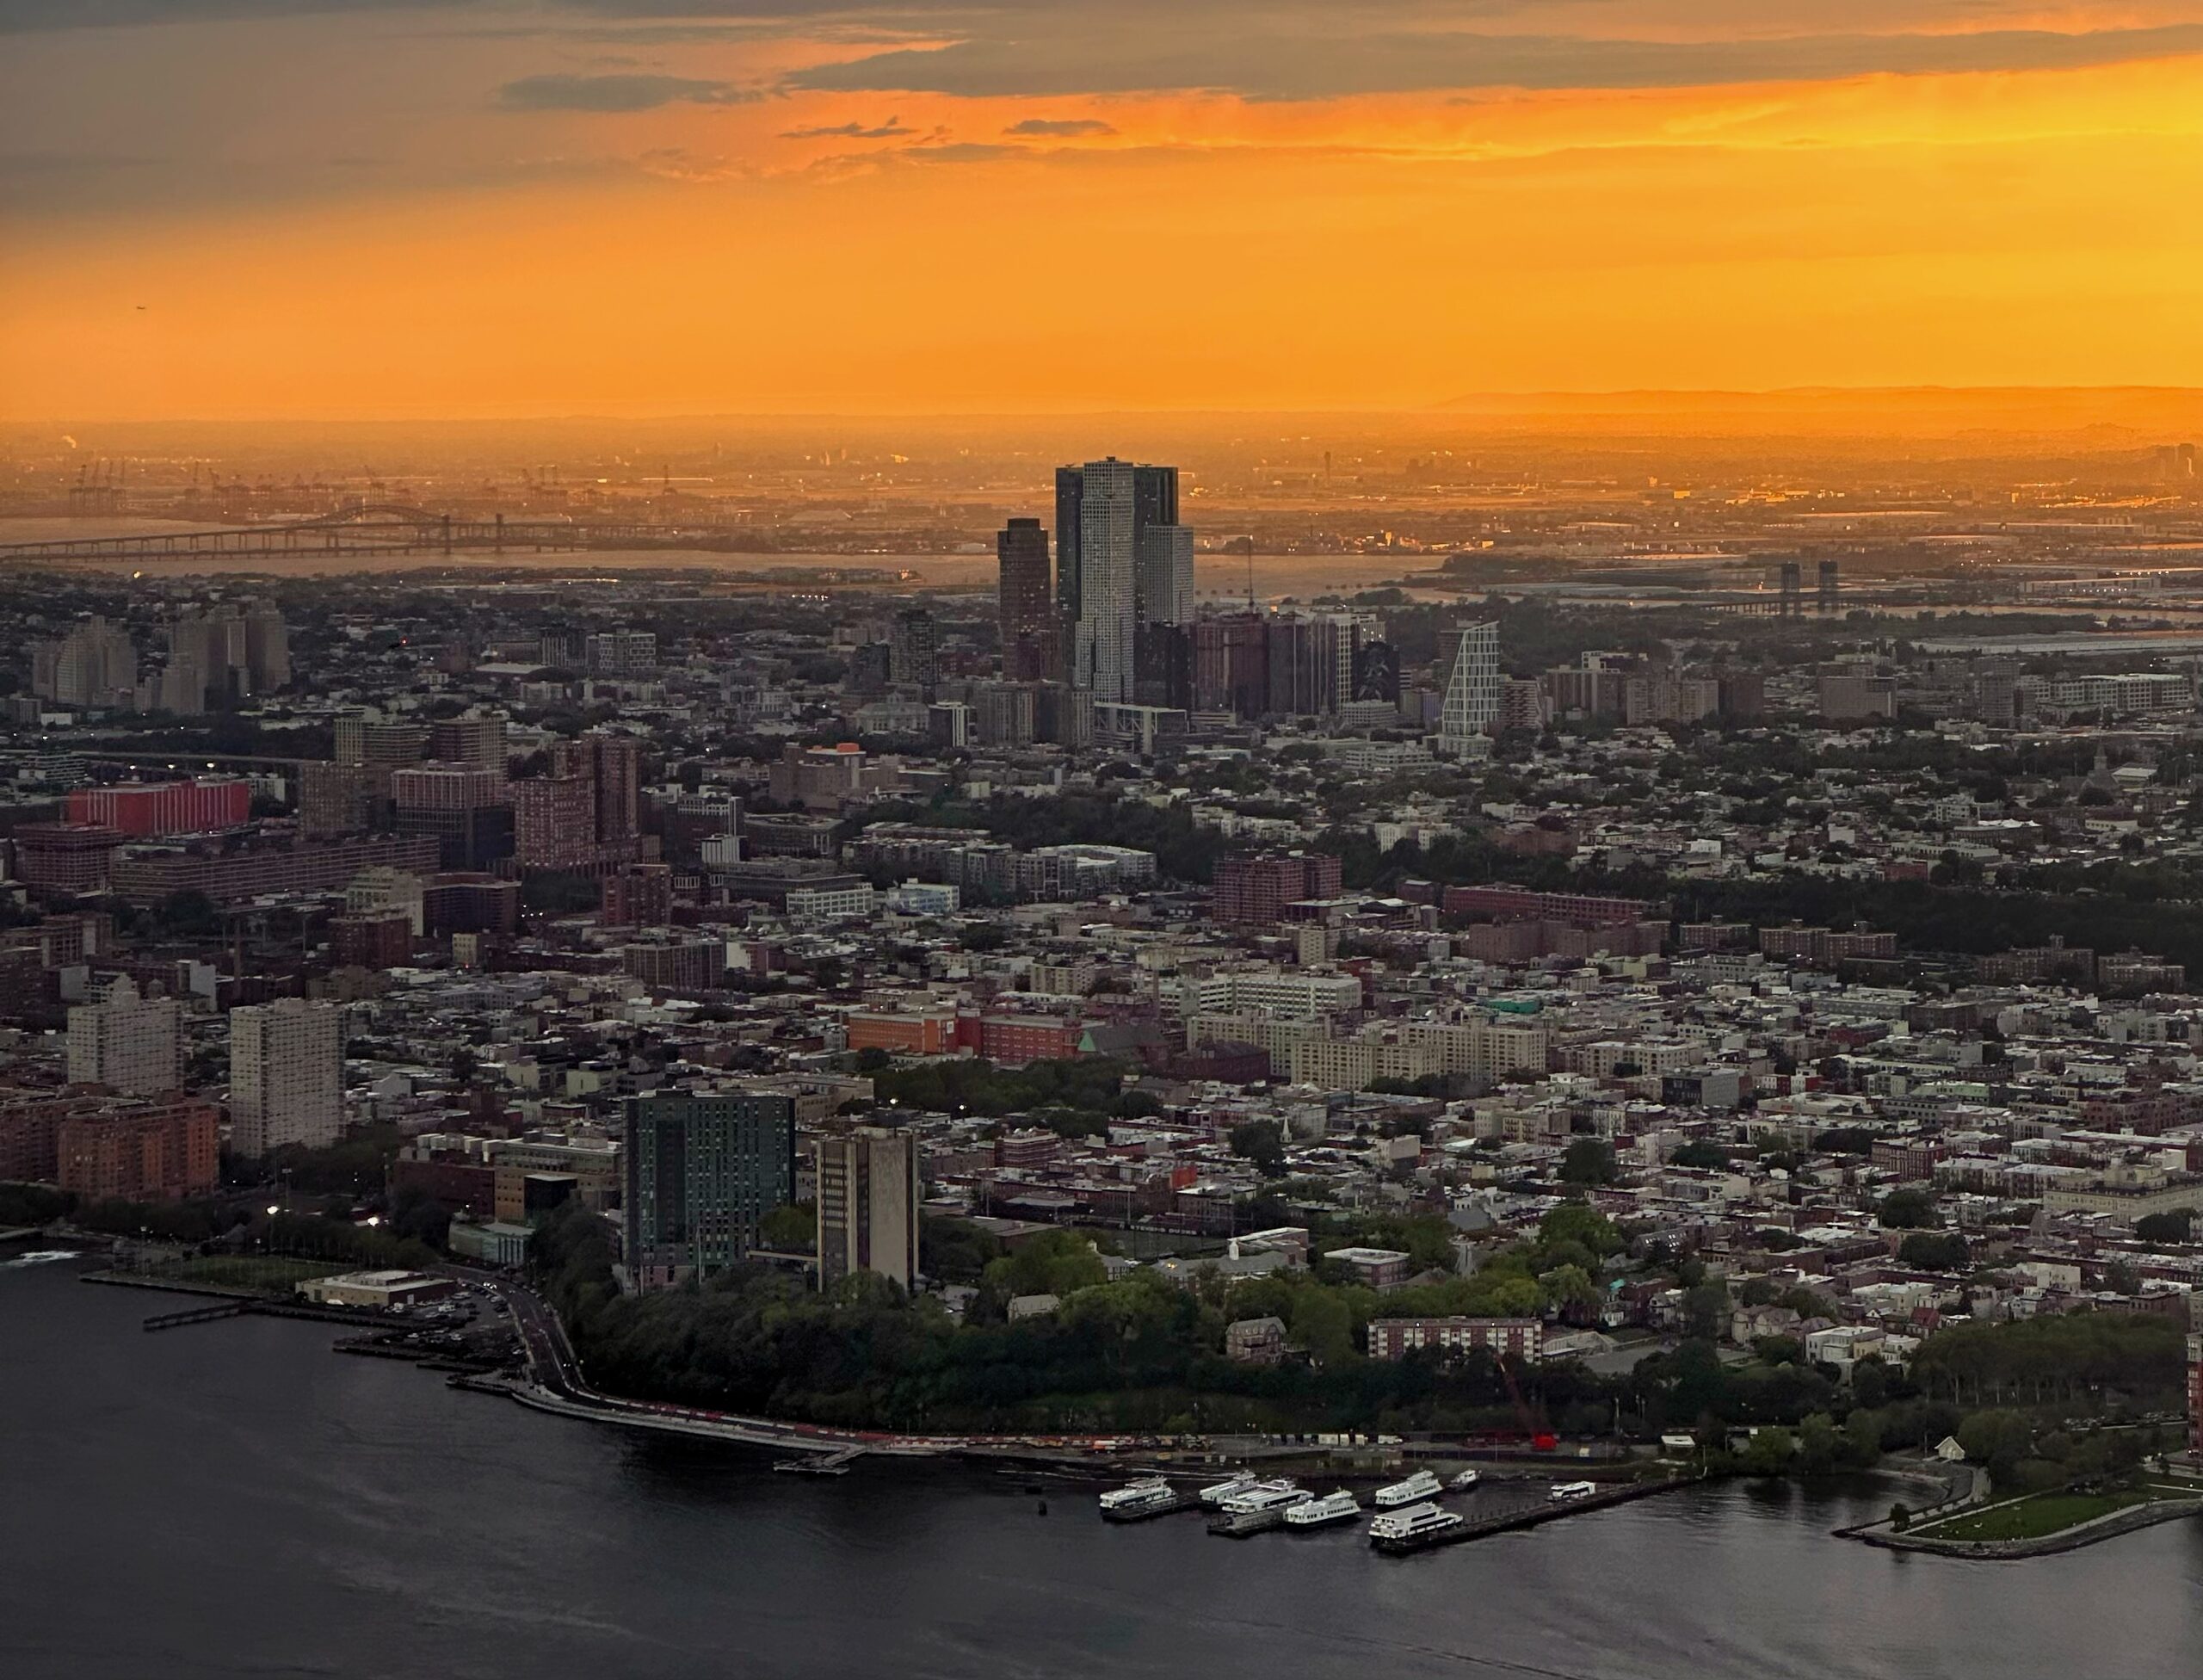
Hoboken is shifting its development focus away from the waterfront, pushing new residential projects deep into the city’s interior.
According to New York YIMBY, five distinct projects currently in various stages of planning and construction are set to deliver more than 200 housing units to the region, as the city densifies its historic neighborhoods.
The most prominent of these proposals is 1 Henderson Street. Located within the city’s 2017 Southwest Redevelopment Plan, the project aims to replace a four-story structure and a surface parking lot with a 12-story mixed-use building. Developers Fields Development Group initially envisioned a hotel for the site but shifted to residential units after failing to secure an operator. If approved, the building will contribute 160 rental units, including 16 designated as affordable housing, to a site currently bordered by Newark Street, Marin Boulevard, and Observer Highway.
The project at 1 Henderson Street uses mixed-use zoning to address the persistent housing demand in the New York City region. Data from the U.S. Census Bureau indicates that the New York-Newark-Jersey City metropolitan area remains one of the most supply-constrained housing markets in the nation, often leading to aggressive adaptive reuse of underutilized land.
Directly across the intersection at 425 Newark Street, a separate 12-story proposal highlights the shift toward luxury-tier inventory. This wedge-shaped building, developed by Hoboken Service Center Incorporated, is slated to provide nine full-floor, four-bedroom condominium units. Unlike the larger rental projects, this development emphasizes high-end amenities, including a semi-automated parking garage and roof decks equipped with grilling stations.
The city’s planning boards are balancing these large-scale proposals with smaller infill projects that integrate into existing streetscapes. The City Planning Commission recently greenlit Aspen Lofts at 226 Washington Street. This six-story complex will replace a through-lot property with 18 rental units and a ground-floor restaurant space, utilizing a design that separates the structure into two volumes to reflect the distinct aesthetics of Washington and Bloomfield Streets.
Further south, the Hoboken Zoning Board has approved plans for 701-709 1st Street.
This development will replace a one-story commercial building and a surface parking lot with nine condominium units. The project features three- to five-bedroom layouts, targeting families or buyers looking for more space than the typical studio or one-bedroom configurations common in new urban construction.
Construction is already active at 122 Adams Street. Unlike the market-rate projects, this five-story building is being developed by the non-profit Hoboken Community Center. Beyond the eight residential units, the ground floor will house a 3,700-square-foot food pantry, providing a critical community service in a rapidly densifying corridor.
While these projects represent a substantial increase in residential capacity, they also highlight the friction inherent in urban growth. Residents often express concerns regarding traffic density at intersections like the one near 1 Henderson Street, where six-way traffic patterns already pose challenges. Developers are responding by incorporating parking, such as the 64 spaces proposed for the Henderson site and the 12 spots at 1st Street, yet the reliance on private vehicles in a transit-heavy city remains a point of contention for urban planners.
The economic stakes are high for both developers and the municipality. As inflation impacts construction costs, the financial viability of projects like 1 Henderson Street—which requires a specific rezoning petition to the City Council—remains sensitive to shifts in interest rates and market demand. For the city, these developments represent an opportunity to expand the tax base while simultaneously addressing the local housing shortage that has defined the region’s growth for over a decade.
The architectural diversity of these projects—ranging from the stone-and-brick facades of Aspen Lofts to the staggered fenestration of the Henderson Street proposal—suggests that Hoboken is moving away from the uniform glass towers that characterized the early 2000s waterfront boom. These buildings are designed to blend into the existing fabric of the city rather than overshadow it, reflecting a more deliberate approach to urban density.
More on Henderson Street
Related reading

Tennessee Volunteers Win 34-6 Over Kentucky as Analysts Project CFP Rise
The Tennessee Volunteers are positioned to rise in the College Football Playoff rankings after a 34-6 victory over...

Painted around 1917, Pierre-Auguste Renoir’s Femme jouant aux cartes captures a moment of quiet
Painted around 1917, Pierre-Auguste Renoir’s Femme jouant aux cartes captures a moment of quiet intensity, featuring a young...

Providence Voters Narrowly Favor Tax Levy for Cache County Library
The future of the Cache County Library, a quiet fixture on a residential street in Providence, now hinges...

New Salem Children’s Center Hosts Inaugural Turkey Trot 5K Fundraiser
The New Salem Children’s Center in Petersburg, Illinois, is turning the pre-Thanksgiving season into a community fitness event....