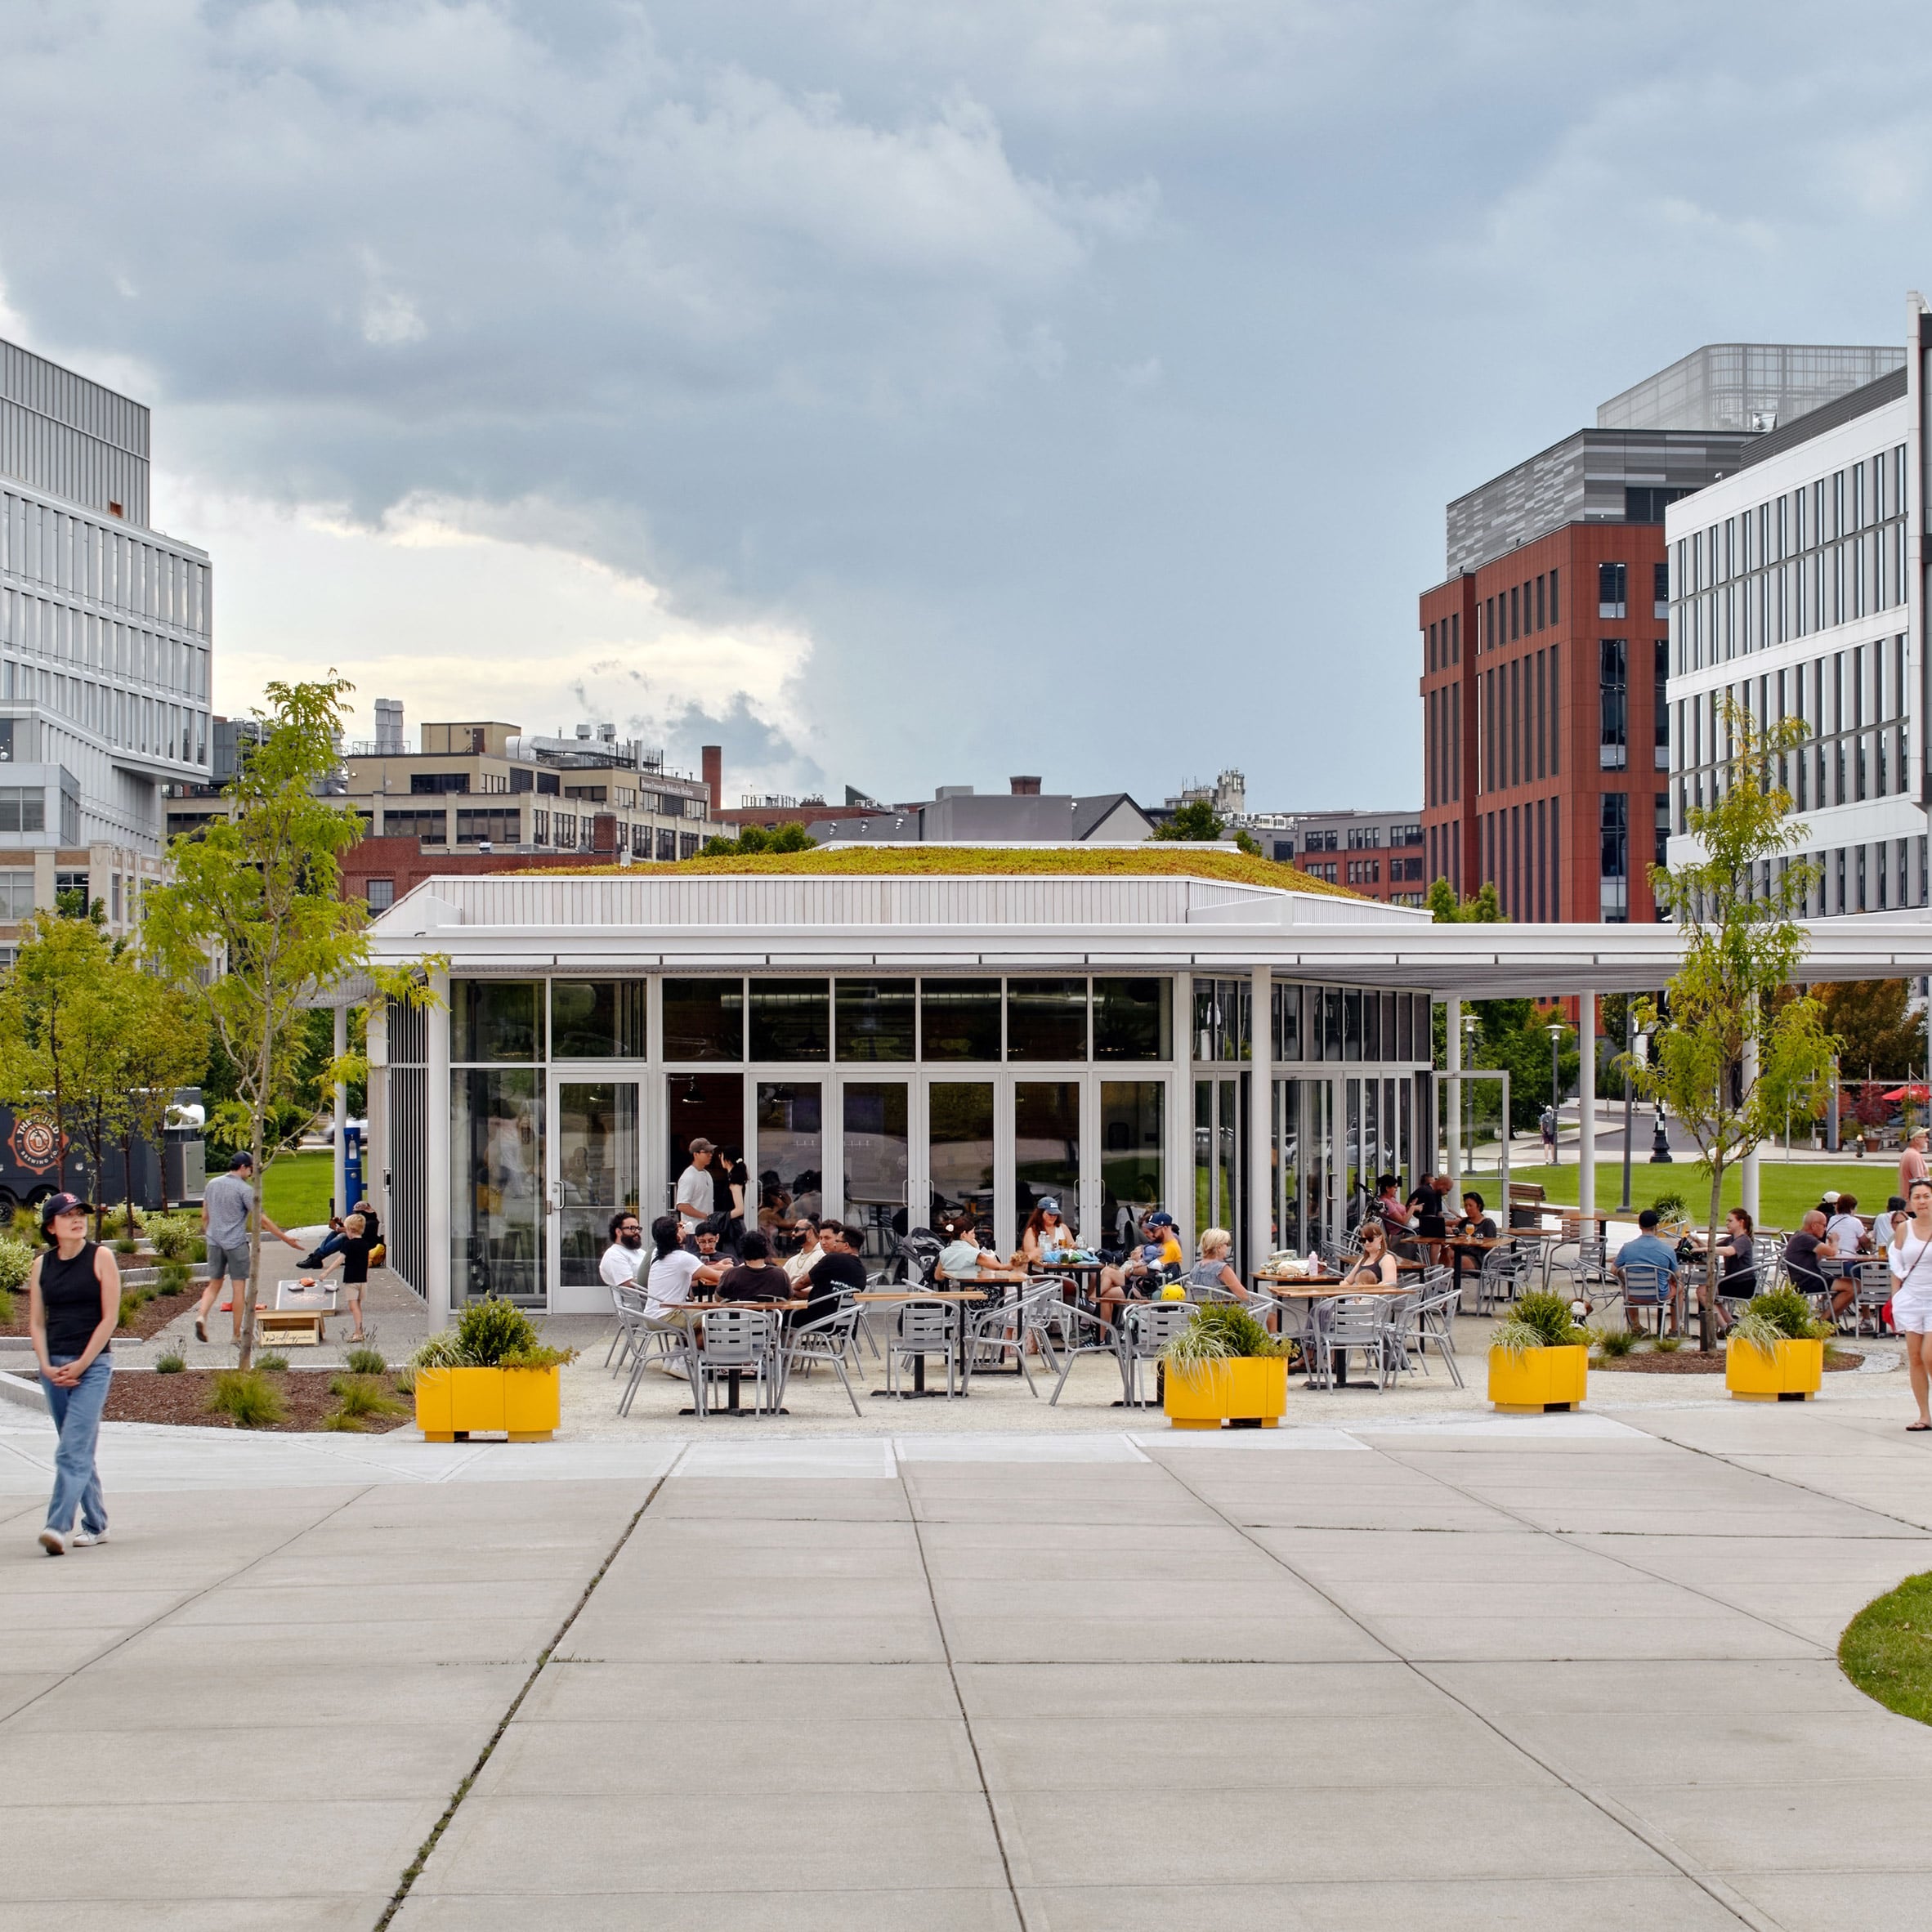
The 195 District Park in Providence, Rhode Island, has a new centerpiece. Architecture Research Office (ARO), the New York-based design studio, has completed a pavilion that serves as both a functional amenity and a visual anchor for the city’s riverfront. Perched at the highest point of the park, the structure is designed to function as a year-round gathering space, accommodating local businesses, public restrooms, and a mix of indoor and outdoor dining areas.
Designing a Beacon for the Riverfront
The pavilion’s placement was a deliberate response to the geography of the site. Because the park sits along the Providence River, the architects had to account for the adjacent floodplain. By elevating the structure at the park’s highest point, the design team aimed to create a, “beacon,” as studio principal Kim Yao described to Dezeen, that remains visible and accessible from multiple park entrances. This positioning is not merely aesthetic; it serves the practical purpose of keeping the facility usable while managing the environmental realities of the riverfront landscape.
Providence is in the headlines! From our arts and food scene to our historic architecture, beautiful parks, and charming neighborhoods, there's something for everyone to love! Come and experience what people are saying about our city. 1️⃣ @usmayors Select Providence to Host… pic.twitter.com/kWyurbHi3y
The structure itself reflects a blend of local architectural context and modern performance needs. The building is framed in metal and finished with cedar wood, a choice intended to echo the historical and regional building traditions of the area. Above, an expansive aluminum canopy extends over an adjacent plaza to provide shade and shelter. This canopy is supported by steel columns, creating a transition between the interior seating space and the outdoor environment.
As a year-round amenity, the pavilion opens to shaded exterior areas in the summer while providing shelter during colder seasons. It also provides occupants with views of the river and surrounding areas.
Yao noted in her comments to Dezeen regarding the project’s utility throughout the changing New England climate.
Integrating Infrastructure and Ecology
Beyond its role as a social hub, the pavilion incorporates several features designed to reduce its environmental footprint. The sloped green roof is a primary component of this strategy, intended to help the building blend into the surrounding landscape while mitigating stormwater run-off. This green roof also serves a functional role in screening the mechanical systems required for the building’s climate control, keeping the visual profile of the pavilion clean from various vantage points in the park.
Inside the 3,500-square-foot facility, the design emphasizes passive environmental control. The interior features exposed wooden joists and is flanked by operable storefront doors. When opened, these doors allow for natural ventilation, connecting the indoor seating area directly to the plaza. This focus on passive airflow is part of a broader trend in urban design that seeks to minimize energy reliance in public structures, particularly in high-traffic park settings where public amenities are expected to operate continuously.
The Evolving Providence Riverfront
The pavilion is part of a larger ongoing effort to revitalize the Providence riverfront. It sits immediately adjacent to the curved pedestrian bridge completed in 2020 by Inform Studio and Buro Happold, which connects the east and west sides of the city’s waterfront. For residents and city planners, the addition of the pavilion provides a necessary anchor for the programming of the 195 District Park, offering a dedicated space for food service and public facilities that were previously absent from this specific stretch of the river.
While the project highlights the potential for thoughtful integration of architecture and public land, the long-term success of such structures often depends on the viability of the businesses they host. In an urban environment where public-private partnerships are increasingly common, the pavilion serves as a test case for whether high-design amenities can sustain themselves through seasonal shifts and changing public use patterns. The project credits for the development include a broad team of specialists, ranging from the Agency Landscape + Planning to the structural work of the Hatfield Group and civil engineering by Fuss & O’Neill, underscoring the technical complexity involved in placing a permanent, multi-use structure in a sensitive floodplain.
As the city continues to develop its riverfront, the pavilion stands as a quiet, functional addition that prioritizes accessibility and climate resilience. Whether it ultimately succeeds as a true year-round destination will depend on how the community utilizes the space during the winter months, but the physical infrastructure is now in place to support that transition.
Keep reading

North Dakota and Minnesota probate limits depend on estate value
Probate becomes a legal requirement in North Dakota and Minnesota when a deceased person leaves behind real estate...

Vivek Ramaswamy Faces Backlash Over Amy Acton Attack Ad
The Political Fallout of the Ramaswamy Ad Campaign In the final stretch of the 2026 Ohio gubernatorial race,...

MTA Urges Congress for Reliable Funding and Tariff Relief
The MTA’s Post-Election Wishlist for Congress Following the results of Tuesday’s national election, which handed Democrats a firm...

Deb Haaland elected governor as Colorado flooding causes detours
New Mexico is entering a new chapter of governance following this week’s election results, which solidified a Democratic...