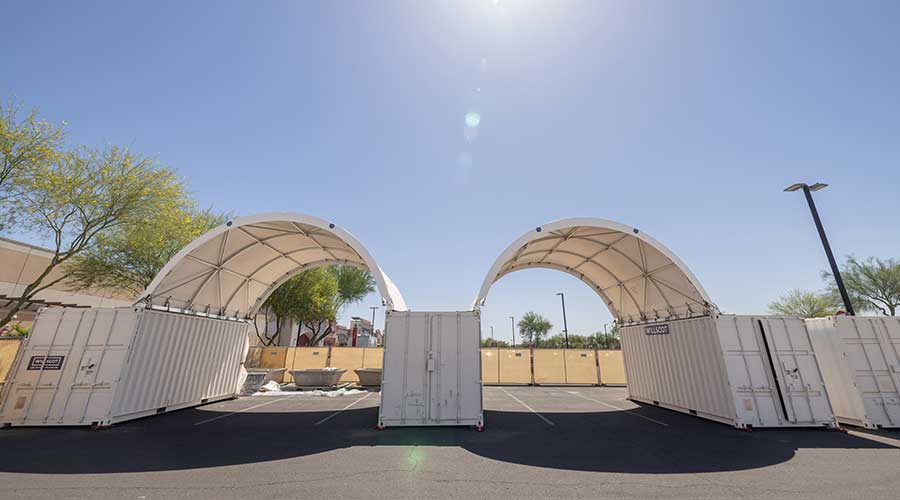
Phoenix Retail Remodel Deploys WillScot Quick-Connect Canopy for Parking Lot Shade
On an active retail remodel site in Phoenix, Arizona, managing extreme sun exposure while operating inside a restricted parking lot footprint presented a formidable logistical hurdle. To protect workers, equipment, and sensitive building materials from relentless heat without blocking active workflows, project managers utilized a flexible overhead coverage solution.
Facilitiesnet reported that WillScot supplied its Quick-Connect Canopy system to solve the site’s intense sun exposure and spatial constraints. Operating in a tight parking lot required a setup that could support daily construction activity—including moving forklifts and staging bulk materials—without interrupting movement or requiring a permanent structure.
Managing High-Sun and Space Constraints
The Phoenix renovation site faced a distinct set of operational challenges. High ambient temperatures demanded reliable shade to maintain worker safety and comfort, while expensive equipment and construction supplies required defense against weather exposure.

At the same time, the project operated entirely within a parking lot footprint. Space was severely restricted. The site needed durable covered storage for bulk materials that could adapt as daily construction needs evolved, all while avoiding any physical damage to existing site infrastructure during installation.
Integrating with Standard ISO Corners
To address these demands, the Quick-Connect Canopy connected directly to compatible WillScot units through standard ISO corners. This design allowed the canopy to fit various fleet types, including ground-level offices, storage containers, FLEX modular offices, and cold storage units.
Modular Design Allows Rapid Installation and Flexibility
Installation speed and structural flexibility proved critical for the Phoenix project. The system allowed for a rapid one-day installation and removal process completed by existing crews, utilizing a damage-free connection that eliminated the need for welding or drilling.
The canopy architecture offered scalable coverage deployed in 20-foot intervals, accommodating both 20-foot and 40-foot containers. This modular adaptability delivered immediate operational value on the ground. Although the initial setup was planned as a 20-by-40 configuration, changing real-time site needs prompted the customer to request a side-by-side layout to open up an additional traffic lane. WillScot adjusted the configuration accordingly, ensuring continuous operational continuity, protected material staging, and dedicated shaded break areas for employees weathering high desert conditions.

Founder outlines habits for high-performing Entrepreneurs
Founders Trading Constant Reactivity for Cognitive Preservation In a column published by Entrepreneur, a founder working in both...

Wyoming County Correctional Facility clears state regulatory review
The Wyoming County Correctional Facility has cleared its latest state regulatory review, securing operational compliance through 2028 after...

Mountaineer Food Bank Seeks Community Input for New Charleston Site
Mountaineer Food Bank Hosts Block Party to Plan Charleston West Side Site Mountaineer Food Bank hosted a Halloween...
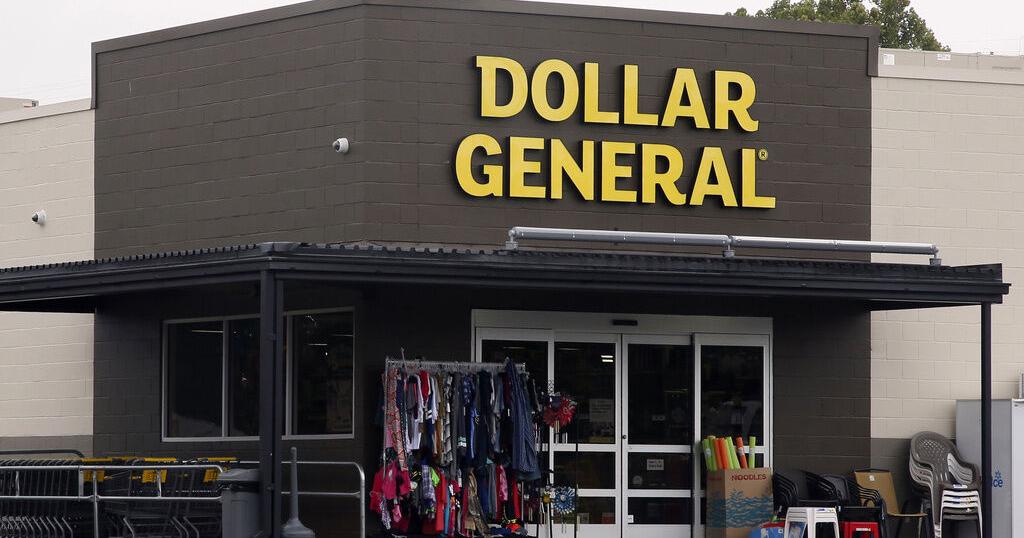
FTC and 19 States Sue Dollar General Over Pricing Discrepancies
Wisconsin and 19 States Sue Dollar General Over Pricing Discrepancies The Wisconsin Department of Justice, the Federal Trade...